 EN

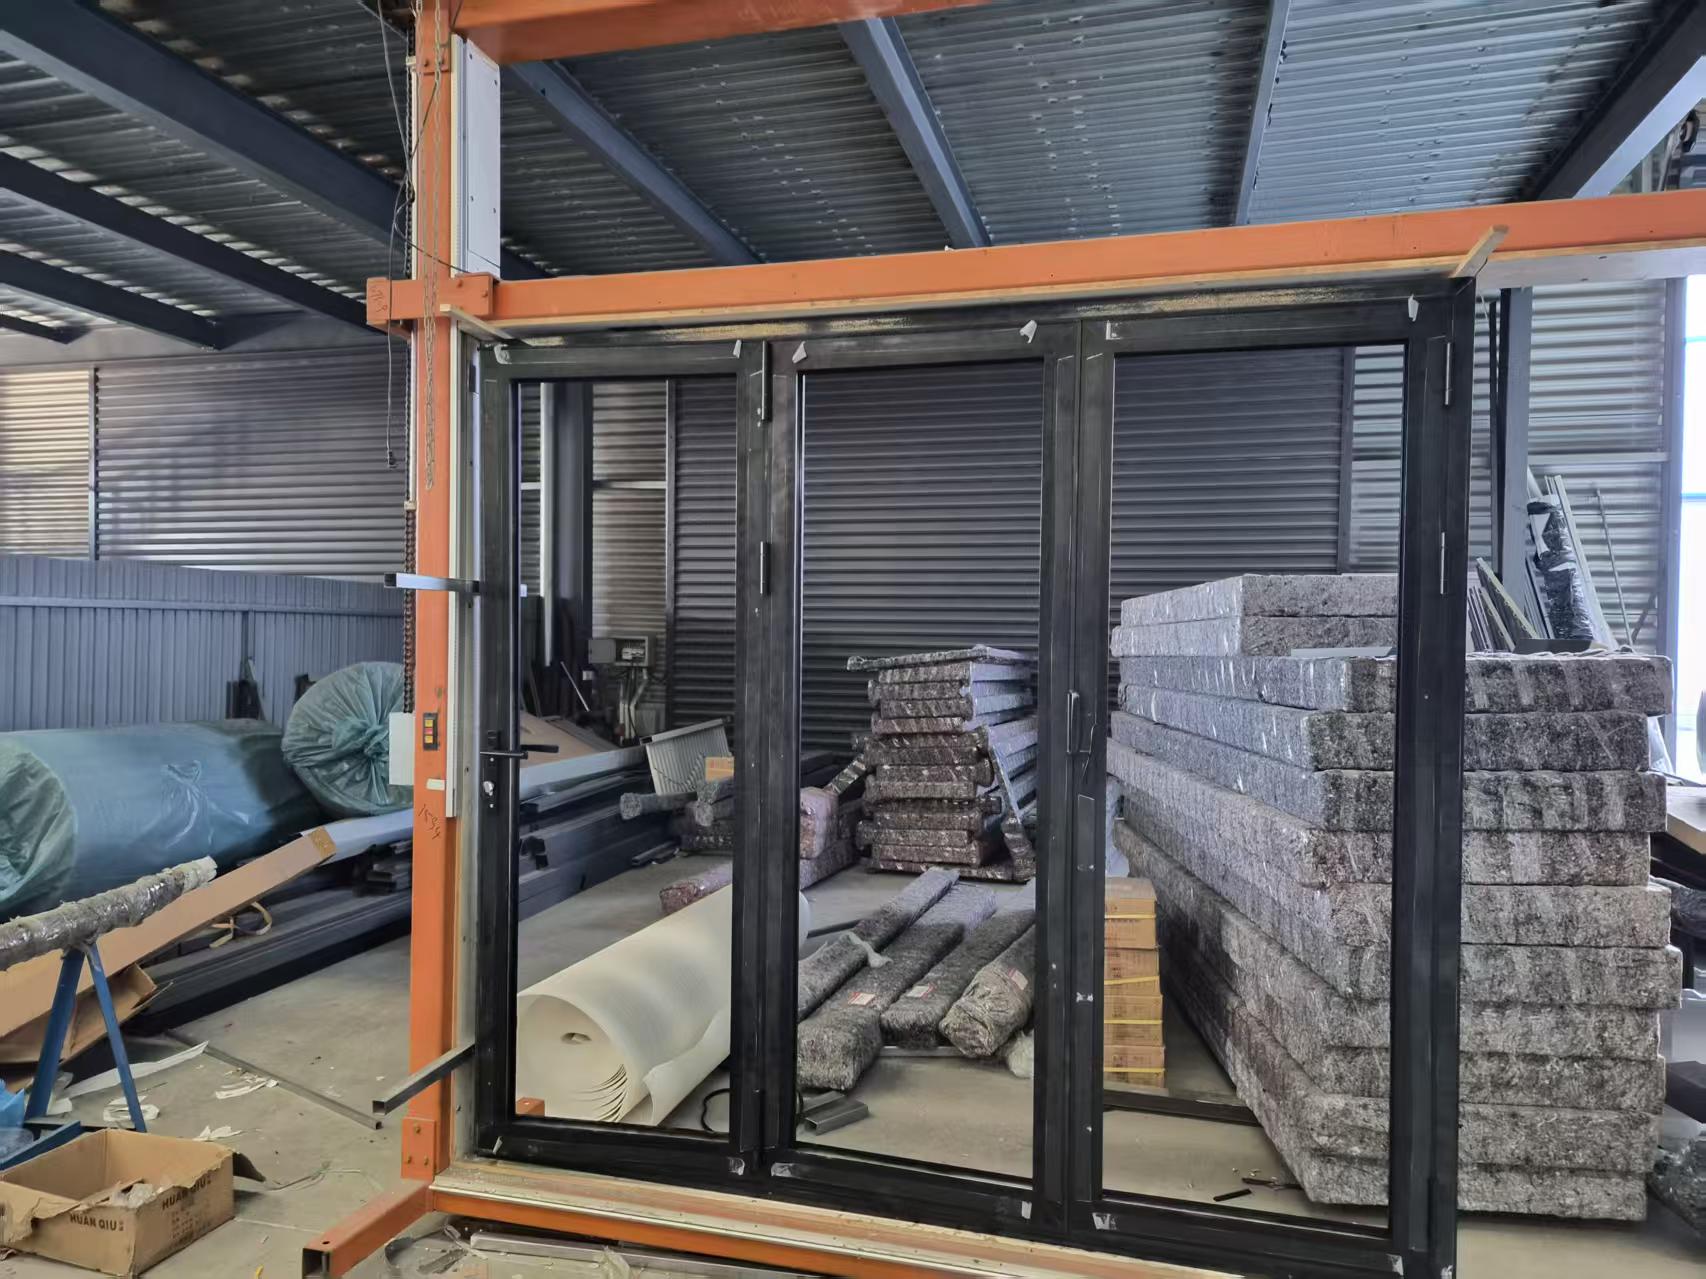
Modern architecture increasingly emphasizes flexibility, natural light, and open living spaces that adapt to contemporary lifestyle demands. The folding door has emerged as a cornerstone element in this design evolution, transforming how architects and homeowners conceptualize transitions between interior and exterior environments. Unlike traditional swing doors that consume valuable floor space or fixed glass walls that limit flexibility, a folding door operates on a revolutionary accordion-like mechanism, collapsing to the side when opened fully and creating unobstructed passages that redefine spatial perception.
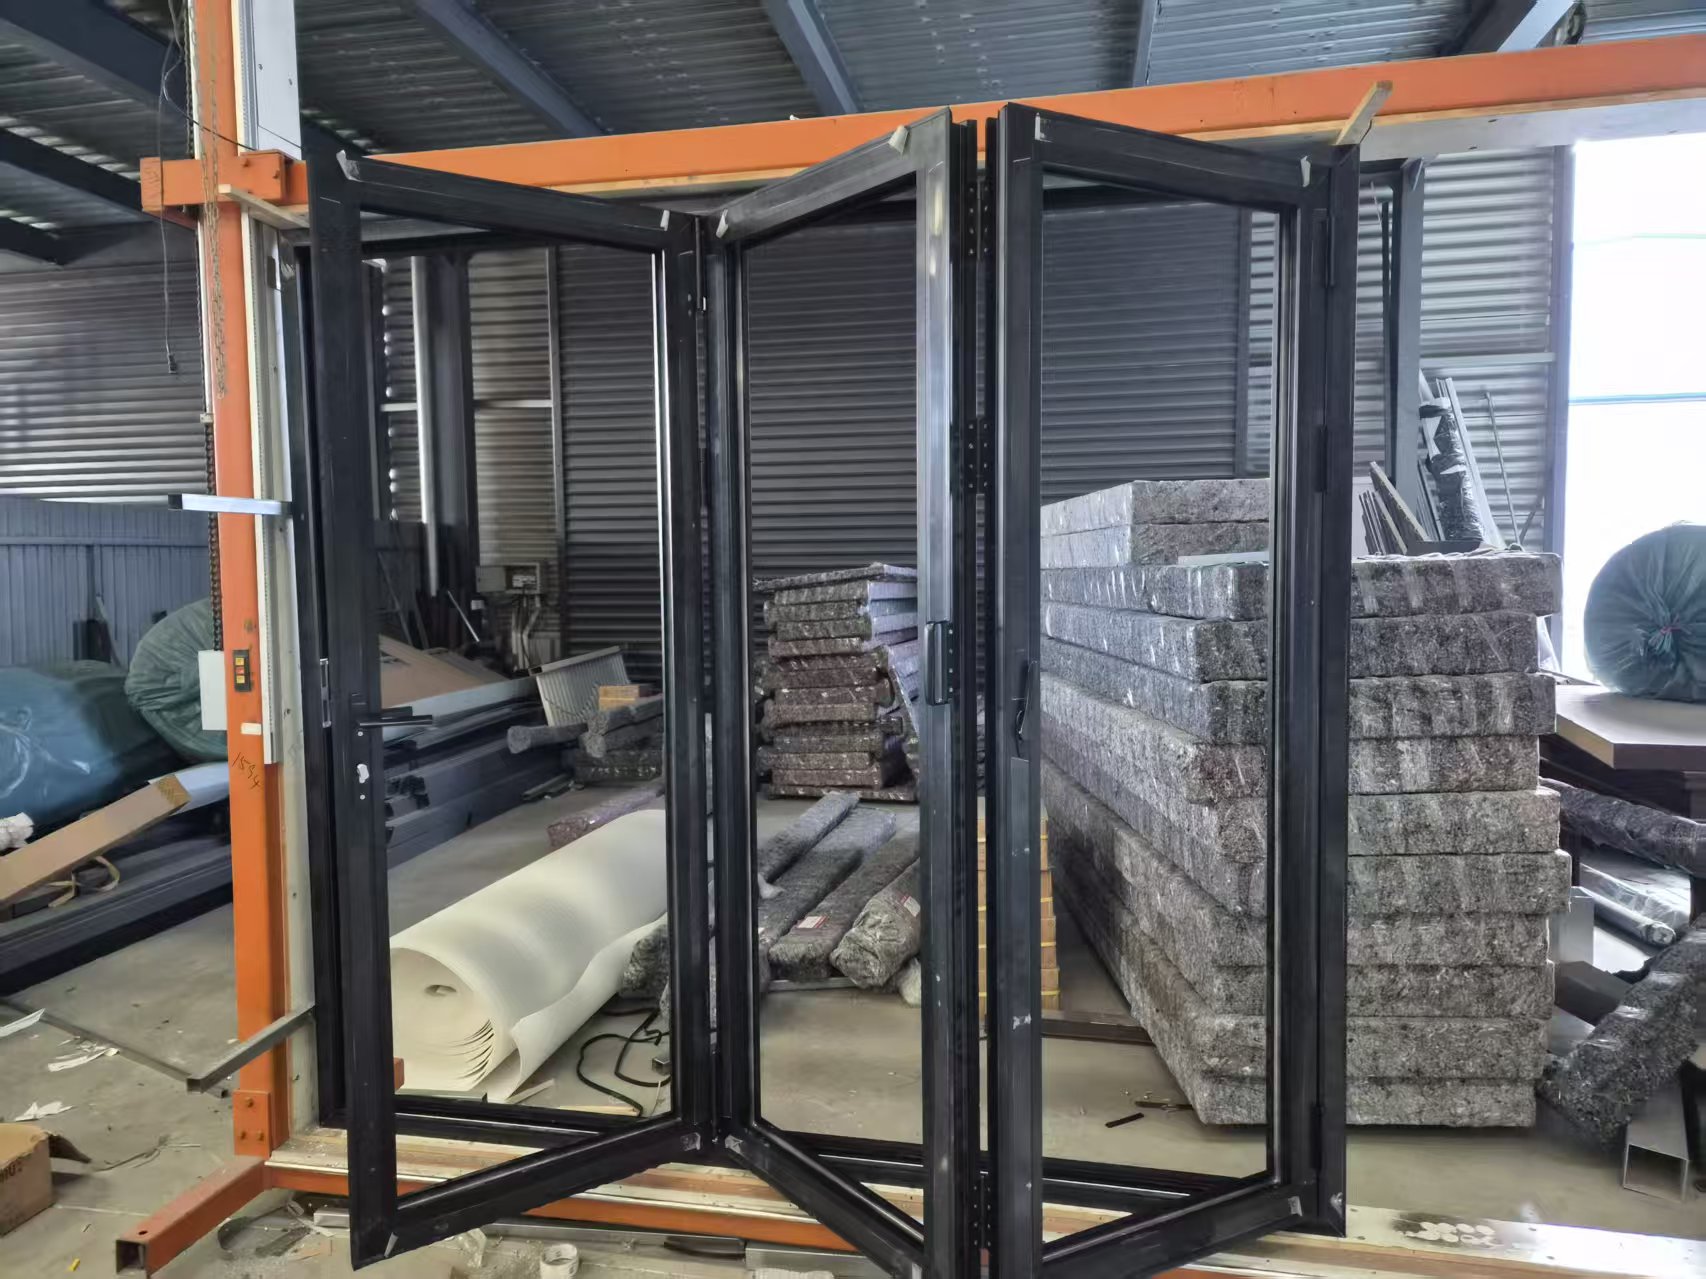
The integration of folding door systems into residential and commercial projects reflects a fundamental shift in architectural thinking toward multifunctional spaces and user-centric design. Modern folding door installations serve not merely as functional barriers but as design statements that enhance aesthetic appeal while delivering measurable operational benefits. Whether applied to patio openings, room dividers, or commercial storefronts, a folding door exemplifies how innovation in building materials and engineering can address both practical constraints and artistic vision simultaneously.
Space Efficiency and Spatial Flexibility
Maximizing Usable Floor Area
Traditional hinged doors require a swing clearance zone that occupies significant floor space, particularly problematic in compact urban apartments and smaller rooms where every square meter matters. A folding door eliminates this constraint by collapsing panels parallel to the wall, requiring minimal stack depth when fully opened. This design advantage proves especially valuable in kitchens, bathrooms, home offices, and studio apartments where spatial economy directly influences functionality and perceived room size. The folding door mechanism allows architects to design more efficient floor plans without sacrificing accessibility or movement between zones.
Creating Adaptable Living Zones
Modern living increasingly demands spaces that transform throughout the day, shifting from open social areas to private work environments to intimate entertaining zones. A folding door enables this spatial flexibility without permanent structural modifications or expensive renovations. Homeowners can seamlessly convert a large dining-living combination into separate, acoustically distinct spaces by closing a folding door, then restore the open layout for entertaining or family gatherings. This adaptive capability extends the effective utility of limited square footage, making a folding door investment particularly attractive in markets where premium real estate pricing demands maximum spatial versatility.
Natural Light and Visual Connectivity
Enhancing Daylighting Penetration
Modern architecture prioritizes natural light exposure for its proven effects on occupant wellbeing, energy efficiency, and aesthetic quality. A folding door typically incorporates extensive glazing that allows daylight to flow freely between adjacent zones when opened, while the transparent panels maintain visual connection even when partially closed. This characteristic addresses a persistent challenge in open-plan design: maintaining privacy and acoustic separation without sacrificing the psychological benefits of natural light and visual openness. The glazed folding door represents an elegant solution to this tension, providing flexibility that fixed partitions or opaque doors cannot achieve.
Creating Visual Depth and Continuity
The unobstructed sightlines created when a folding door opens fully amplify perceived spatial dimensions, making rooms appear larger and more connected. This visual continuity becomes particularly valuable in contemporary design approaches that emphasize flow, transparency, and relationship between spaces. Architects frequently employ folding door installations to create dramatic visual narratives that guide movement through buildings while maintaining the flexibility to segment space when needed. The psychological impact of an open folding door frame extends beyond mere functionality into the experiential quality of architectural spaces.
Enhanced Climate Control and Energy Performance
Thermal Barrier Optimization
Modern folding door systems employ advanced frame materials including thermally-broken aluminum, reinforced fiberglass, and high-performance composite profiles that minimize heat transfer while maintaining structural integrity. When properly sealed and closed, a folding door provides thermal performance comparable to fixed window installations, protecting interior environments from external temperature extremes. The multi-panel design allows for controlled air circulation when partially opened, enabling passive climate strategies that reduce mechanical system dependency. This thermal efficiency proves critical in sustainable architecture, where building envelope performance directly impacts operational energy consumption and carbon footprint.
Acoustic and Air Quality Control
The sealed accordion-like construction of a folding door creates effective acoustic barriers that reduce noise transmission between zones, addressing modern challenges of urban ambient sound and open-plan acoustic isolation. Additionally, the ability to modulate opening positions allows inhabitants to manage ventilation actively, enabling natural air exchange while maintaining climate control. A folding door thus supports both human comfort and sustainable building operation by facilitating passive strategies that reduce reliance on mechanical heating, cooling, and ventilation systems. This multifunctional performance characteristic aligns perfectly with contemporary green building standards and occupant wellness priorities.
Aesthetic and Design Integration
Contemporary Style Compatibility
The clean lines, minimalist frame profiles, and transparent glass panels characteristic of folding door installations resonate deeply with modern and contemporary architectural aesthetics. Unlike traditional swing doors that interrupt wall surfaces visually, a folding door system creates geometric continuity when stacked, contributing to the streamlined appearance that defines contemporary design language. Material selections ranging from natural aluminum finishes to custom paint colors and frame styles enable architects to integrate a folding door seamlessly into diverse design schemes, from industrial minimalism to sophisticated residential projects. This aesthetic compatibility explains the widespread adoption of folding door technology across diverse architectural styles and geographic markets.
Functional Art and Spatial Drama
The mechanical operation of a folding door itself becomes a design element, creating dynamic visual interest as panels accordion and reveal new spatial configurations. This kinetic quality transforms the act of opening or closing from a purely functional gesture into a designed experience that enriches the spatial narrative. Architects frequently feature folding door installations as focal points, emphasizing their engineering elegance and the spatial transformation they enable. The folding door thus transcends conventional door functionality to become an integrated design component that communicates architectural intentionality and innovation.
FAQ
How does a folding door improve natural light compared to traditional doors?
A folding door typically incorporates expansive glazing panels that remain transparent when closed, allowing continuous daylight penetration while maintaining separation between spaces. When the folding door opens fully, it eliminates visual and physical barriers entirely, creating unobstructed sightlines and maximum light distribution across adjacent zones. Traditional swing doors, by contrast, obstruct light when closed and occupy swing zones that cannot accommodate glazing, making the folding door superior for daylighting in contemporary open-plan designs.
What makes a folding door more space-efficient than conventional doors?
A folding door requires only minimal stack depth along the wall when fully opened, eliminating the clearance zone needed for swing-door operation. This space-saving characteristic proves invaluable in compact residential and commercial environments where traditional door swing would encroach on usable floor area or furniture placement. The folding door design thus allows architects to optimize floor plans without compromising accessibility or movement flow, delivering measurable space efficiency gains in premium real estate markets.
Can folding door systems provide adequate thermal and acoustic insulation?
Modern folding door systems employ thermally-broken frames, high-performance glazing, and precision sealing mechanisms that deliver thermal and acoustic performance comparable to conventional glass doors and windows. When properly installed and closed, a folding door creates effective barriers against heat transfer and sound transmission, supporting both energy efficiency and occupant comfort. This insulation capability, combined with the flexibility to modulate opening positions for passive ventilation and climate control, makes the folding door a sophisticated solution for contemporary building performance requirements.