 EN
EN

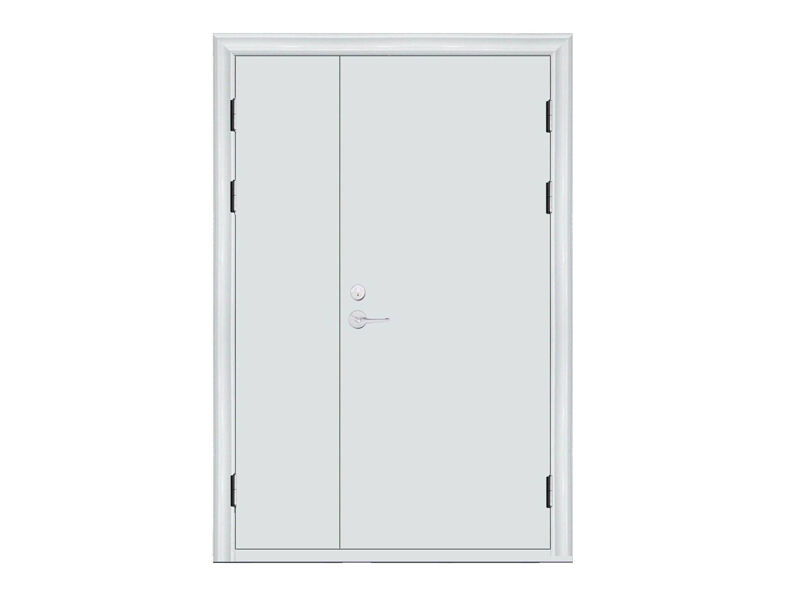
When it comes to building safety and fire protection systems, understanding the specifications of fire-resistant barriers is crucial for architects, contractors, and facility managers. Fire doors serve as critical components in passive fire protection strategies, designed to compartmentalize buildings and prevent the rapid spread of flames and smoke during emergency situations. These specialized barriers must meet stringent requirements and undergo rigorous testing to ensure they perform effectively when lives depend on them. The importance of proper fire door selection cannot be overstated, as these systems often represent the difference between successful evacuation and catastrophic loss of life and property.
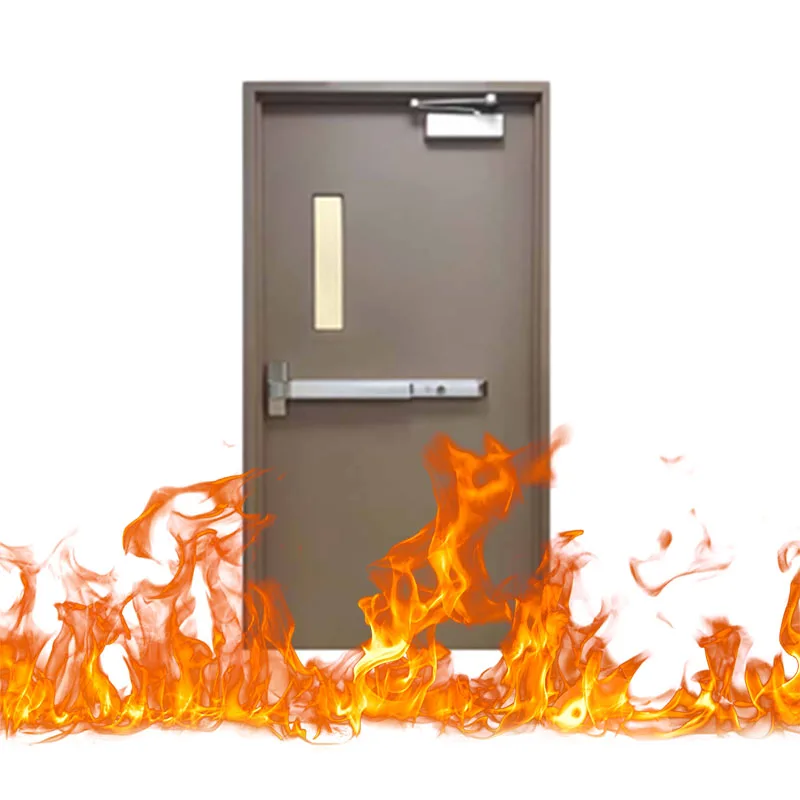
The complexity of fire door specifications requires careful consideration of multiple factors including fire resistance ratings, material composition, hardware requirements, and installation standards. Building codes across different jurisdictions mandate specific performance criteria that these protective barriers must achieve. Professional installation and regular maintenance ensure that fire doors continue to function as intended throughout their service life. Understanding these specifications helps stakeholders make informed decisions about fire protection investments and ensures compliance with local safety regulations.
Fire Resistance Rating Classifications
Standard Time-Temperature Testing Requirements
Fire resistance ratings for protective barriers are determined through standardized testing procedures that subject assemblies to controlled high-temperature conditions. The most commonly referenced standard in North America is ASTM E119, which establishes the time-temperature curve that test specimens must withstand. During these tests, a steel fire door assembly faces temperatures reaching 1000 degrees Fahrenheit within the first five minutes, escalating to over 1700 degrees Fahrenheit after one hour. This aggressive heating protocol simulates real-world fire conditions and determines how long the assembly can maintain its integrity.
The testing process evaluates three critical performance criteria that determine the overall rating. Structural integrity requires that the assembly continues to support its own weight and any imposed loads without collapse or excessive deflection. Temperature transmission limits ensure that the unexposed side of the steel fire door does not exceed specified temperature rises that could ignite combustible materials on the protected side. Flame passage prevention verifies that flames and hot gases cannot penetrate through the assembly during the rated time period.
Common Rating Periods and Applications
Fire resistance ratings are expressed in time periods ranging from 20 minutes to several hours, with the most common ratings being 30, 45, 60, 90, and 180 minutes. Twenty-minute ratings typically apply to corridor and room separations in residential occupancies, while 30-minute ratings are standard for many commercial applications. Sixty-minute ratings are frequently required for stairwell enclosures and exits in mid-rise buildings. Ninety-minute and higher ratings apply to high-rise construction and specific hazardous material storage areas.
The selection of appropriate ratings depends on building height, occupancy type, and local code requirements. High-rise office buildings often require different ratings for different locations within the same structure. A steel fire door protecting a mechanical room may need a higher rating than one separating tenant spaces. Understanding these distinctions helps ensure proper specification and compliance with applicable codes while optimizing cost-effectiveness in fire protection strategies.
Material Construction and Performance Standards
Steel Construction Specifications
Steel construction dominates the fire door industry due to its excellent performance characteristics and cost-effectiveness. Typical steel fire door assemblies utilize 16 to 20-gauge cold-rolled steel faces with mineral core insulation materials. The steel faces provide structural integrity and impact resistance while the core materials contribute to thermal insulation properties. Manufacturing processes involve precision forming, welding, and assembly techniques that ensure consistent performance across production runs.
The mineral core insulation typically consists of materials such as perlite, vermiculite, or ceramic fiber composites that maintain their insulating properties at high temperatures. These materials undergo careful selection and testing to ensure they do not release toxic gases during fire exposure. Edge sealing and gasket systems create additional barriers against smoke and flame penetration. Quality steel fire door manufacturers implement strict quality control procedures to verify that each assembly meets or exceeds specified performance standards.
Alternative Material Options
While steel dominates the market, other materials offer specific advantages in certain applications. Wood fire doors provide aesthetic benefits in architectural settings where appearance is paramount, though they typically require more maintenance and may have limitations in high-moisture environments. Composite materials combine different substrates to achieve specific performance characteristics while potentially reducing weight or improving thermal properties.
Glass fire doors have gained popularity in modern commercial construction where visual connectivity is desired while maintaining fire separation. These assemblies utilize specialized fire-resistant glazing materials and framing systems designed to withstand thermal stress. The glass materials undergo treatment processes that prevent shattering and maintain integrity during fire exposure. Each material type requires specific installation techniques and hardware compatibility considerations that influence overall system performance.
Hardware and Accessory Requirements
Essential Hardware Components
Fire door hardware must be specifically listed and labeled for use with fire-rated assemblies to maintain the overall system rating. Hinges require fire ratings that match or exceed the door assembly rating, with three hinges being standard for most applications. Ball bearing hinges provide smooth operation and long service life under normal use conditions. The hinge mounting and reinforcement must distribute loads properly to prevent failure during thermal expansion.
Latching hardware serves critical functions in maintaining door closure during fire conditions. Panic hardware allows rapid egress while ensuring automatic latching upon closure. Electromagnetic hold-open devices integrate with fire alarm systems to automatically release doors when fire conditions are detected. Lock cylinders and access control integration must not compromise the fire resistance properties of the steel fire door assembly while providing necessary security functions.
Closing and Sealing Systems
Automatic closing devices ensure that steel fire door assemblies close and latch properly after each opening cycle. Door closers must provide adequate closing force while allowing comfortable operation for building occupants. Adjustable closing speeds accommodate different traffic patterns and accessibility requirements. Spring hinges offer an alternative closing mechanism for lighter-duty applications where overhead closers may not be practical.
Gasketing systems create seals around door perimeters to prevent smoke infiltration during both fire and normal conditions. Intumescent seals expand when exposed to heat, filling gaps that may develop due to thermal expansion. Smoke seals provide protection against smoke migration during the early stages of fire development. Proper gasket installation and maintenance are essential for maintaining the protective capabilities of the complete steel fire door system throughout its service life.
Installation Standards and Code Compliance
Frame Installation Requirements
Proper frame installation forms the foundation of effective fire door performance, with precise alignment and secure anchoring being essential elements. Frame anchoring must distribute loads evenly into the supporting structure using appropriate fasteners and spacing. Plumb and square installation ensures proper door operation and prevents binding that could compromise closing capability. Grouting requirements fill voids between frames and rough openings to maintain fire resistance continuity.
Installation tolerances must be maintained within manufacturer specifications to preserve fire ratings and operational characteristics. Gap dimensions around frame perimeters affect both fire performance and sound transmission properties. Coordination with other trades ensures that mechanical, electrical, and plumbing installations do not compromise frame integrity or fire resistance properties. Documentation of installation procedures provides verification of compliance with applicable standards and codes.
Inspection and Testing Protocols
Regular inspection and testing programs ensure that steel fire door assemblies continue to perform as designed throughout their service life. Monthly visual inspections identify obvious defects, damage, or operational issues that require immediate attention. Annual comprehensive inspections by qualified technicians evaluate all components including hardware, seals, and closing mechanisms. Documentation of inspection results creates maintenance records that demonstrate compliance with code requirements.
Testing protocols verify that doors close and latch properly from the fully open position under normal operational conditions. Closing force measurements ensure that doors can be operated safely by building occupants while providing adequate closing power. Gap measurements around door perimeters verify that sealing systems remain effective. Any deficiencies identified during inspections require prompt correction to maintain fire protection integrity and code compliance.
Maintenance and Lifecycle Management
Preventive Maintenance Programs
Effective preventive maintenance programs extend the service life of steel fire door assemblies while ensuring consistent performance. Regular lubrication of hinges, closers, and other moving components prevents wear and ensures smooth operation. Cleaning procedures remove accumulated debris that could interfere with proper closure or sealing. Adjustment of closing mechanisms compensates for settling and wear that naturally occurs over time.
Component replacement schedules address wear items before failure occurs. Door closer fluid and seals require periodic replacement based on usage patterns and environmental conditions. Gasket systems may need replacement due to compression set or damage from normal operations. Hardware adjustments maintain proper door alignment and closing characteristics as building settling and thermal cycling affect frame geometry over time.
Performance Monitoring and Documentation
Systematic performance monitoring identifies trends that may indicate developing problems before they compromise fire protection effectiveness. Operational testing verifies that steel fire door assemblies continue to meet closing and latching requirements under various conditions. Temperature and humidity monitoring in critical areas helps predict maintenance needs and component replacement timing.
Documentation systems track maintenance activities, component replacements, and performance trends to optimize maintenance schedules and budgeting. Digital record-keeping systems facilitate compliance reporting and provide historical data for lifecycle cost analysis. Regular performance reviews evaluate the effectiveness of maintenance programs and identify opportunities for improvement in both procedures and component selection.
FAQ
What is the difference between fire door ratings and how do I choose the right one
Fire door ratings indicate how long the assembly can withstand fire exposure while maintaining its protective functions. Common ratings include 20, 30, 45, 60, 90, and 180 minutes, with selection based on building codes, occupancy type, and specific application requirements. Higher ratings provide longer protection but typically involve higher costs and may have operational considerations. A steel fire door for a stairwell typically requires a higher rating than one for a storage room, reflecting the critical nature of egress protection during emergencies.
How often should fire doors be inspected and what should be checked
Fire doors should undergo monthly visual inspections and annual comprehensive inspections by qualified technicians. Monthly checks should verify proper closure, latching, and absence of obvious damage or obstructions. Annual inspections examine all hardware components, sealing systems, and operational characteristics including closing force and gap dimensions. Any steel fire door showing signs of damage, wear, or operational problems requires immediate attention to maintain fire protection integrity.
Can fire doors be modified or have additional hardware installed
Modifications to fire doors must be carefully controlled to maintain their fire rating and compliance with applicable codes. Only listed and labeled hardware specifically approved for fire door applications should be installed. Field modifications such as drilling additional holes or installing non-listed hardware can void fire ratings and create liability issues. When modifications are necessary, consultation with fire door manufacturers or qualified fire protection professionals ensures that changes do not compromise protective capabilities.
What are the most common problems that affect fire door performance
Common problems include doors that fail to close or latch properly due to damaged or maladjusted closing mechanisms, damaged sealing systems that allow smoke infiltration, and obstructions that prevent full closure. Hardware wear, frame settling, and improper maintenance contribute to many performance issues. Regular inspection and maintenance programs address these problems before they compromise fire protection effectiveness. A properly maintained steel fire door should operate smoothly and close completely every time it is opened, providing reliable protection when needed most.