 EN
EN

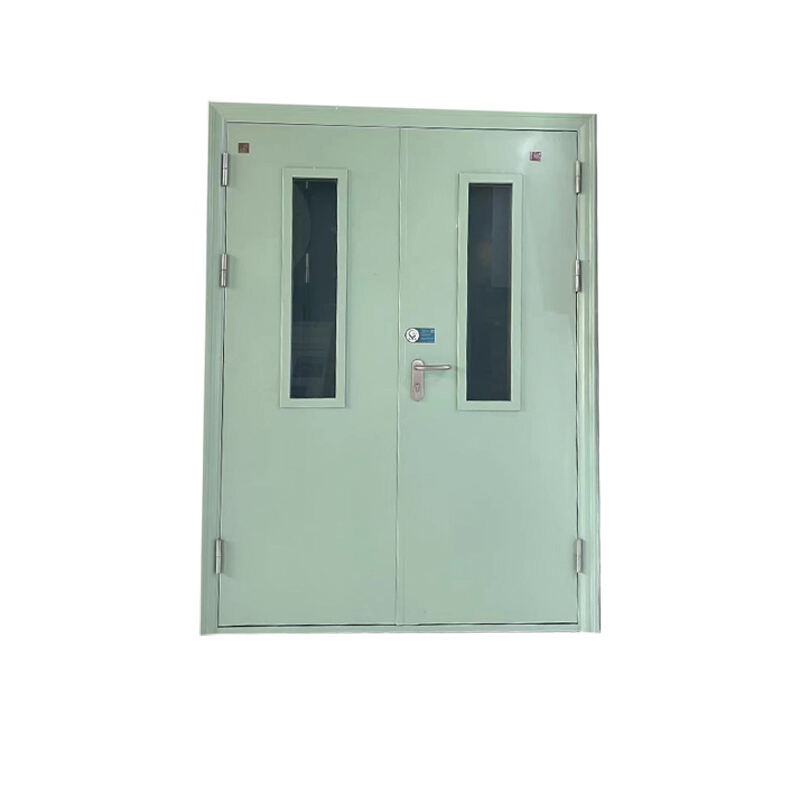
Building safety regulations have evolved significantly over the decades, placing greater emphasis on fire protection systems and emergency egress solutions. When it comes to escape routes, the installation of a fireproof door with window configurations requires careful consideration of multiple regulatory frameworks, safety standards, and architectural requirements. These specialized barrier systems serve dual purposes by maintaining fire resistance ratings while providing visual transparency that can be crucial during emergency evacuations. Property owners, architects, and facility managers must navigate complex compliance landscapes to ensure their fireproof door installations meet all applicable codes and standards.
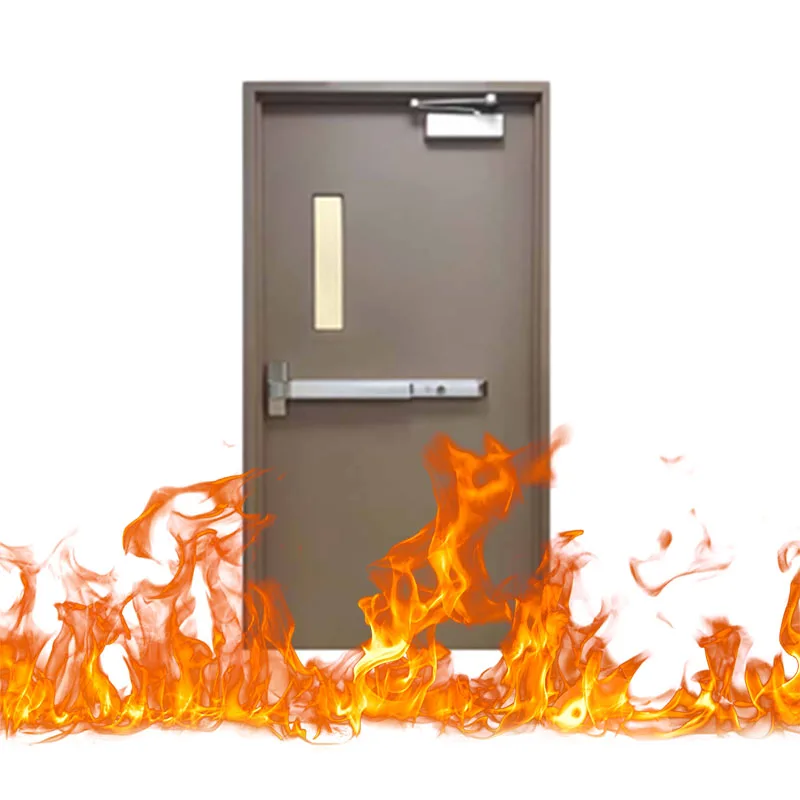
Understanding Fire Door Regulations and Standards
International Building Code Requirements
The International Building Code establishes fundamental requirements for fireproof door installations in commercial and residential buildings. These regulations specify that fire-rated assemblies must maintain their integrity under standardized fire exposure conditions, with testing protocols that evaluate both structural stability and thermal transmission. A fireproof door with window must undergo rigorous testing to achieve proper certification, ensuring that both the door frame and glazing components meet prescribed fire resistance ratings. The code mandates specific performance criteria for different occupancy classifications and building heights.
Compliance verification requires documentation from accredited testing laboratories that demonstrate the fireproof door assembly can withstand fire exposure for designated time periods. These time ratings typically range from 20 minutes to 3 hours, depending on the specific application and building requirements. The glazing portion of a fireproof door must be specially manufactured with fire-resistant glass or ceramic materials that maintain transparency while preventing flame and smoke penetration. Regular inspection and maintenance protocols are also mandated to ensure continued compliance throughout the building's operational life.
NFPA Standards for Fire Protection
The National Fire Protection Association provides comprehensive guidelines for fireproof door installations through NFPA 80 and related standards. These requirements address proper installation techniques, hardware specifications, and clearance measurements that ensure optimal performance during fire events. A properly installed fireproof door must maintain consistent gaps around the perimeter, typically not exceeding specific tolerances that could compromise the fire barrier integrity. The standard also addresses self-closing mechanisms, latching hardware, and glazing area limitations that apply to doors with window configurations.
NFPA regulations emphasize the importance of coordinated fire protection systems, where the fireproof door functions as one component within a comprehensive safety strategy. This includes coordination with sprinkler systems, smoke detection equipment, and emergency communication networks. The standard requires that fire doors remain accessible and unobstructed at all times, with clear signage indicating their fire protection role. Maintenance requirements include periodic testing of closing mechanisms, hardware adjustments, and glazing integrity assessments.
Escape Route Planning and Door Placement
Egress Width and Capacity Calculations
Emergency egress planning requires careful calculation of corridor widths, door sizes, and occupant capacity to ensure safe evacuation during fire emergencies. A fireproof door installed in escape routes must provide adequate clear width for expected occupant loads while maintaining required fire resistance ratings. Building codes specify minimum door widths based on occupancy classifications, with additional requirements for facilities serving mobility-impaired individuals. The placement of fire doors within escape routes must consider travel distances, dead-end corridor limitations, and alternative exit availability.
Capacity calculations involve analyzing peak occupancy scenarios and applying standard egress factors that determine required exit widths. These calculations must account for the reduced effective width when a fireproof door is in the open position, ensuring that panic hardware and door swing patterns do not create bottlenecks during evacuations. The window component of fire doors can provide psychological benefits by allowing evacuees to see conditions beyond the door, potentially reducing panic and improving evacuation flow efficiency.
Visibility and Wayfinding Considerations
The integration of windows in fireproof door systems serves important wayfinding functions during emergency evacuations. Visual connectivity allows evacuees to assess conditions in adjacent spaces, identify clear exit paths, and avoid areas with visible fire or smoke conditions. However, the glazing must maintain appropriate fire resistance ratings while providing sufficient transparency for effective visibility. Regulations often specify maximum glazing areas as percentages of total door area, balancing transparency benefits with fire protection requirements.
Emergency lighting systems must coordinate with fireproof door placement to ensure adequate illumination of escape routes during power failures. The window components should not interfere with emergency lighting patterns or create glare conditions that could impair visibility. Proper placement of directional signage, exit indicators, and door identification markers becomes crucial when incorporating glazed fire doors into escape route designs. These elements must remain visible and legible under both normal and emergency conditions.
Technical Specifications and Testing Requirements
Fire Resistance Rating Classifications
Fire resistance ratings for doors with window configurations follow standardized testing protocols that evaluate performance under controlled fire exposure conditions. The most common testing standard, ASTM E119, subjects complete door assemblies to time-temperature curves that simulate realistic fire conditions. A fireproof door must demonstrate structural integrity, thermal transmission limits, and flame penetration resistance throughout the rated time period. The glazing component undergoes additional testing to verify that it maintains transparency while preventing fire spread.
Different applications require varying fire resistance ratings, with escape route doors commonly rated for 90 minutes or greater depending on building height and occupancy type. The testing process evaluates both the door assembly and its installation details, including frame construction, sealing materials, and hardware integration. Temperature rise limitations on the non-fire side ensure that evacuees can safely contact door surfaces during emergency egress. These technical requirements directly influence material selection, manufacturing processes, and installation procedures for fireproof door systems.
Hardware and Operating Mechanisms
The hardware systems for fireproof door installations must coordinate fire protection functions with normal operational requirements. Self-closing mechanisms ensure that doors automatically return to closed positions after use, maintaining fire barrier integrity between spaces. Panic hardware allows for easy egress during emergencies while preventing unauthorized access from secure areas. The window components must integrate with locking mechanisms without compromising fire resistance ratings or creating potential failure points.
Electronic access control systems present additional complexity when integrated with fire door assemblies. These systems must include fire alarm integration that automatically releases electronic locks during fire emergencies, ensuring that fireproof door barriers do not impede evacuation efforts. Battery backup systems maintain hardware functionality during power failures, while monitoring systems provide status feedback to building management personnel. Regular testing and maintenance of these integrated systems ensures reliable operation when needed most.
Installation and Maintenance Compliance
Professional Installation Requirements
The installation of fireproof door systems requires specialized knowledge of fire protection principles and building code requirements. Certified installers must follow manufacturer specifications exactly, as deviations from approved installation methods can void fire resistance ratings and create liability issues. Frame preparation, anchor specifications, and sealing procedures all contribute to overall system performance. The glazing components require particular attention during installation to prevent thermal stress concentrations that could lead to premature failure.
Quality control measures during installation include verification of proper clearances, hardware alignment, and closing force adjustments. Each fireproof door assembly must be tested after installation to confirm proper operation and compliance with specified performance criteria. Documentation requirements include certification of installer qualifications, material compliance certificates, and installation completion records. These documents become part of the building's permanent fire protection system records.
Ongoing Maintenance and Inspection Protocols
Regular maintenance programs ensure that fireproof door systems continue to meet regulatory requirements throughout their service life. Inspection schedules typically require monthly visual assessments and annual comprehensive evaluations by qualified personnel. These inspections focus on hardware functionality, glazing integrity, sealing condition, and overall door alignment. Any deficiencies must be corrected promptly to maintain fire protection capabilities and code compliance.
Maintenance activities include lubrication of hinges and closing mechanisms, adjustment of latching hardware, and replacement of worn sealing materials. The window components require cleaning protocols that maintain visibility without damaging fire-resistant glazing materials. Record keeping requirements document all maintenance activities, repairs, and component replacements to demonstrate ongoing compliance with regulatory requirements. These maintenance records often become crucial during building inspections and insurance evaluations.
Compliance Verification and Documentation
Inspection and Testing Procedures
Building officials and fire marshals conduct regular inspections to verify that fireproof door installations maintain compliance with applicable codes and standards. These inspections evaluate both the physical condition of door assemblies and the adequacy of documentation supporting their fire resistance ratings. Inspectors examine glazing integrity, hardware functionality, and overall system performance through standardized testing procedures. Any deficiencies identified during inspections must be corrected within specified timeframes to avoid violations and potential penalties.
Third-party testing organizations provide independent verification of fireproof door performance through periodic sampling and evaluation programs. These programs help identify potential manufacturing defects, installation problems, or maintenance deficiencies that could compromise fire protection capabilities. The results of these evaluations contribute to ongoing improvements in fire door technology and installation practices. Building owners must maintain current testing documentation and make it available during regulatory inspections.
Record Keeping and Documentation Management
Comprehensive documentation systems track the complete lifecycle of fireproof door installations from initial specification through final replacement. These records include original design calculations, material specifications, installation certificates, and ongoing maintenance logs. The documentation must demonstrate continuous compliance with applicable codes and standards, providing evidence of proper system performance and maintenance. Electronic record systems facilitate organization and retrieval of this information during inspections or insurance evaluations.
Documentation requirements extend to training records for maintenance personnel, proving that individuals responsible for fire door systems possess appropriate qualifications and knowledge. These records become particularly important during liability investigations or insurance claims related to fire incidents. Regular audits of documentation systems ensure completeness and accuracy, identifying potential gaps that could create compliance issues. Backup systems protect critical records from loss due to fire, flood, or other disasters that could destroy original documentation.
FAQ
What are the minimum fire resistance ratings required for doors with windows in escape routes
The minimum fire resistance rating for a fireproof door in escape routes typically ranges from 90 minutes to 3 hours, depending on building height, occupancy classification, and specific code requirements. Doors with glazing components must maintain the same fire resistance rating as the surrounding wall assembly. The glazing area is usually limited to a maximum percentage of the total door area, commonly not exceeding 25% of the door surface. Building codes specify these requirements based on the specific application and risk assessment for each building type.
How often must fireproof doors with windows be inspected and maintained
Most building codes require monthly visual inspections of fireproof door systems, with comprehensive annual inspections by qualified personnel. These inspections must verify proper closing operation, hardware functionality, glazing integrity, and overall door condition. Any deficiencies discovered during inspections must be corrected immediately to maintain fire protection capabilities. Maintenance records must be kept for the life of the building and made available during official inspections by building authorities or fire marshals.
Can standard glass be used in fireproof door windows
Standard glass cannot be used in fireproof door applications, as it lacks the thermal resistance necessary to maintain fire ratings. Fire-rated glazing materials include specially tempered glass, ceramic glass, or multi-layer glazing systems that have been tested and certified for fire resistance. These materials must maintain structural integrity and prevent flame penetration for the full duration of the door's fire resistance rating. Only glazing products specifically listed and labeled for fire door applications are acceptable for use in escape route installations.
What documentation is required for fireproof door compliance verification
Compliance documentation includes manufacturer fire test reports, installation certificates from qualified installers, ongoing maintenance records, and periodic inspection reports. The fire test reports must demonstrate that the complete door assembly, including glazing components, meets required fire resistance ratings. Installation certificates verify that doors were installed according to manufacturer specifications and applicable codes. Maintenance records document all repairs, adjustments, and component replacements throughout the door's service life, providing evidence of continued compliance with regulatory requirements.