 EN
EN

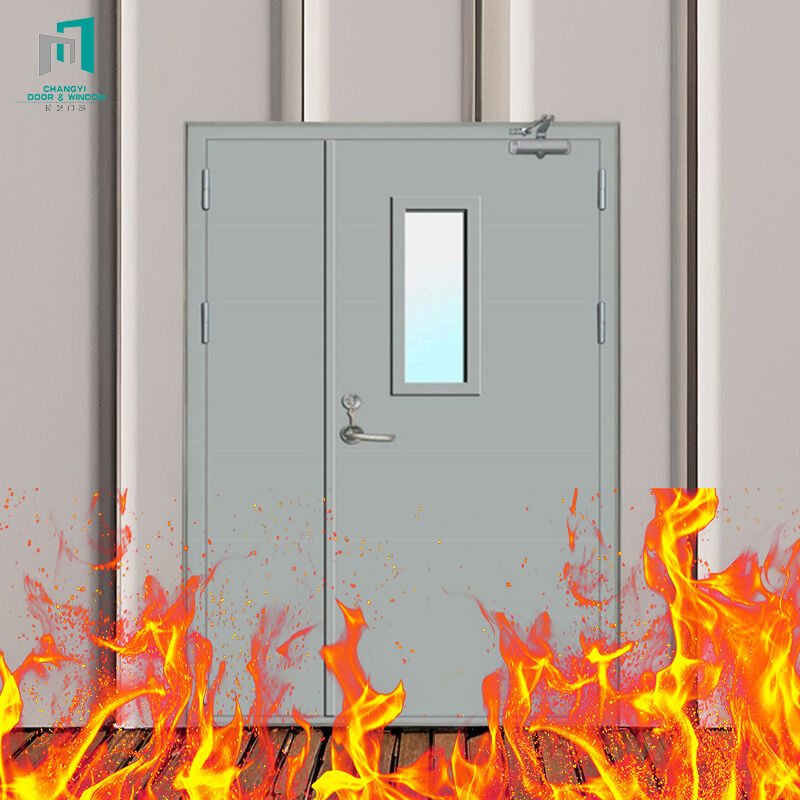
Fire safety regulations in commercial and residential buildings demand careful consideration of escape route design, particularly when balancing safety requirements with natural light distribution. Internal glazed fire doors represent a sophisticated solution that addresses both fire containment and illumination needs within building corridors and escape pathways. These specialized doors incorporate fire-resistant glazing systems that maintain structural integrity during emergency situations while allowing continuous visual connection and light transmission between spaces.
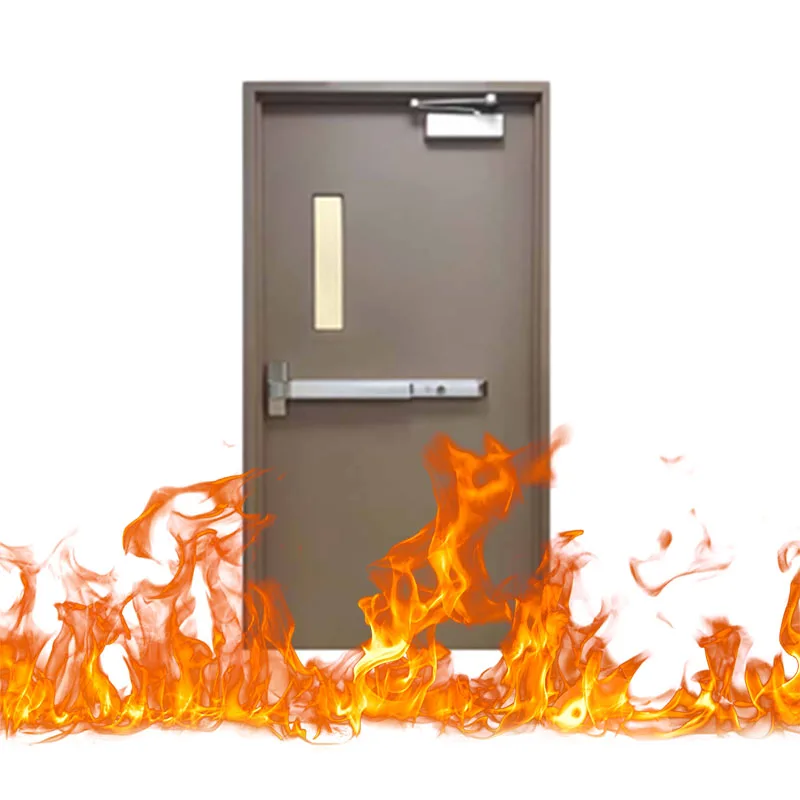
The integration of glazed panels within fire door assemblies requires precise engineering to ensure compliance with fire resistance ratings while preserving aesthetic appeal and functionality. Modern internal glazed fire doors utilize advanced materials including ceramic glass, borosilicate glass, and specialized intumescent glazing compounds that expand under heat exposure to create protective barriers. These technological innovations enable architects and building designers to maintain open, well-lit environments without compromising occupant safety during fire emergencies.
Building codes across different jurisdictions specify minimum fire resistance periods for escape route doors, typically ranging from 30 minutes to 120 minutes depending on building height, occupancy classification, and proximity to fire sources. Internal glazed fire doors must undergo rigorous testing procedures to verify their performance under standardized fire conditions, ensuring that both the door frame and glazing system maintain structural integrity throughout the specified rating period.
Fire Resistance Standards and Certification Requirements
International Testing Protocols
Fire resistance testing for internal glazed fire doors follows established international standards including ASTM E119, BS 476, and EN 1634 protocols. These comprehensive testing procedures evaluate door assemblies under controlled laboratory conditions that simulate actual fire scenarios. Temperature curves during testing reach approximately 1000 degrees Celsius within the first hour, subjecting door components to extreme thermal stress while monitoring structural performance and heat transmission rates.
Testing laboratories measure multiple performance criteria including integrity, insulation, and radiation limits to determine overall fire resistance ratings. Integrity requirements ensure that doors prevent flame penetration and hot gas passage through gaps or cracks. Insulation standards limit temperature rise on the non-fire side of the door assembly, while radiation measurements control heat transfer through glazed areas to prevent ignition of combustible materials in adjacent spaces.
Certification and Compliance Documentation
Manufacturers of internal glazed fire doors must provide comprehensive certification documentation that demonstrates compliance with applicable building codes and fire safety standards. This documentation typically includes third-party testing reports, installation instructions, and maintenance guidelines that specify proper hardware selection, frame preparation, and glazing installation procedures. Building inspectors and fire marshals rely on this certification evidence during construction approval processes and ongoing safety inspections.
Quality assurance programs within manufacturing facilities ensure consistent production standards that maintain certified performance characteristics across different door sizes and configurations. Regular factory inspections by certification bodies verify that manufacturing processes, material specifications, and quality control procedures align with approved testing samples and documented specifications.
Glazing Technologies and Material Selection
Advanced Fire-Resistant Glass Systems
Contemporary internal glazed fire doors incorporate sophisticated glass technologies that provide superior fire resistance while maintaining optical clarity and light transmission properties. Ceramic glass compositions offer exceptional thermal shock resistance and dimensional stability under rapid temperature changes, making them ideal for high-performance fire door applications. These materials maintain structural integrity even when exposed to direct flame contact and extreme temperature differentials.
Laminated fire-resistant glazing systems combine multiple glass layers with specialized interlayer materials that char and expand when heated, creating an insulating barrier that reduces heat transfer and prevents flame penetration. Wire-reinforced glass alternatives provide mechanical reinforcement through embedded wire mesh patterns, although modern ceramic and laminated systems often deliver superior performance without the visual disruption of wire patterns.
Frame Integration and Sealing Systems
Proper integration of glazing systems within door frames requires specialized mounting hardware and sealing materials designed to accommodate thermal expansion while maintaining fire resistance properties. Structural glazing compounds and fire-rated sealants create weatherproof barriers around glazed openings while allowing controlled movement during temperature cycling. These sealing systems must undergo separate fire testing to verify compatibility with both door frames and glazing materials.
Frame design considerations for internal glazed fire doors include adequate glazing rebate depths, appropriate drainage provisions, and thermal break elements that prevent heat transfer through metal frame components. Aluminum and steel frame systems require different approaches to thermal management, with steel frames typically offering superior fire resistance but requiring more sophisticated thermal isolation techniques to prevent heat conduction.
Design Considerations for Light Distribution
Natural Light Optimization Strategies
Effective placement of internal glazed fire doors within building layouts maximizes natural light penetration while maintaining required fire separation between different occupancy areas. Strategic positioning near exterior windows allows daylight to flow through multiple interior spaces, reducing dependency on artificial lighting systems during normal building operations. This approach not only improves energy efficiency but also creates more pleasant and productive indoor environments for building occupants.
Glazing area calculations must balance light transmission requirements with fire safety performance, as larger glazed openings may require more sophisticated fire-resistant glass systems or additional protective measures. Building designers often utilize daylight modeling software to optimize internal glazed fire door placement and sizing, ensuring adequate illumination levels throughout corridor systems and adjacent spaces.
Visual Connectivity and Wayfinding
Internal glazed fire doors contribute significantly to wayfinding and spatial orientation within complex building layouts by maintaining visual connections between different areas. This transparency helps occupants understand building circulation patterns and identify exit routes more effectively during both normal operations and emergency evacuations. Clear sightlines through glazed doors also enable security monitoring and supervision of corridor areas from adjacent spaces.
Interior designers increasingly specify internal glazed fire doors to create open, connected environments while maintaining required fire separations between tenant spaces, common areas, and exit corridors. These applications support modern workplace strategies that emphasize collaboration and transparency while ensuring compliance with life safety codes and fire prevention requirements.
Installation and Maintenance Best Practices
Professional Installation Requirements
Installation of internal glazed fire doors requires specialized training and certification to ensure proper performance and code compliance. Certified fire door installers must follow manufacturer specifications precisely, including frame preparation, hardware mounting, and glazing installation procedures. Any deviation from approved installation methods can compromise fire resistance ratings and void manufacturer warranties.
Field verification procedures include checking door and frame dimensions, hardware alignment, and glazing system integrity before final acceptance. Installation teams typically use specialized measuring tools and testing equipment to verify proper clearances, closing forces, and latching mechanisms that ensure reliable operation throughout the door's service life.
Preventive Maintenance Programs
Regular maintenance programs for internal glazed fire doors focus on preserving fire resistance properties while ensuring smooth daily operation. Inspection schedules typically include checking door closing mechanisms, hardware functionality, and glazing system condition. Any damage to glass panels, frame components, or sealing materials must be repaired promptly using approved materials and procedures to maintain fire rating certification.
Documentation requirements for fire door maintenance include detailed inspection records, repair histories, and component replacement tracking that demonstrate ongoing compliance with fire safety standards. Building owners and facility managers rely on these records during insurance inspections, code compliance audits, and emergency preparedness evaluations.
Applications in Different Building Types
Commercial and Office Buildings
Modern commercial buildings increasingly incorporate internal glazed fire doors in corridor systems, tenant separations, and common area interfaces to maintain open, collaborative environments while meeting fire safety requirements. These applications support flexible office layouts and activity-based working strategies that require visual connectivity between different functional zones. Interior glazed fire doors enable natural light sharing between perimeter offices and interior spaces, reducing energy consumption and improving occupant comfort.
High-rise office buildings often utilize internal glazed fire doors in elevator lobbies and stairwell access points to maintain required fire separations while providing clear wayfinding cues for building occupants. These installations must coordinate with smoke control systems and emergency communication equipment to ensure integrated fire safety performance.
Healthcare and Educational Facilities
Healthcare facilities utilize internal glazed fire doors extensively in patient care areas, corridor systems, and department separations where visual monitoring and natural light access are critical for operational efficiency and patient comfort. These applications must address infection control requirements, cleaning protocols, and specialized hardware needs while maintaining fire resistance performance. Hospital installations often require oversized door openings to accommodate medical equipment movement and emergency response procedures.
Educational buildings incorporate internal glazed fire doors in classroom clusters, administrative areas, and multipurpose spaces to support modern pedagogical approaches that emphasize transparency and connectivity. These installations enable natural light sharing between interior and exterior spaces while maintaining required fire separations between different occupancy classifications within school facilities.
FAQ
What fire ratings are available for internal glazed fire doors
Internal glazed fire doors are available in multiple fire resistance ratings including 20-minute, 45-minute, 60-minute, 90-minute, and 120-minute classifications depending on building requirements and application needs. The fire rating determines both the door assembly construction and glazing system specifications, with higher ratings requiring more sophisticated materials and manufacturing processes. Building codes specify minimum fire ratings based on building height, occupancy type, and location within the fire safety system.
How much glazing area is allowed in fire-rated doors
Glazing area limitations for internal glazed fire doors vary by fire rating and building code jurisdiction, but typically range from 25% to 50% of total door area for most applications. Higher fire ratings generally allow smaller glazed areas, while 20-minute and 45-minute rated doors often permit larger glass panels. Some specialty applications may allow up to 80% glazing coverage using advanced ceramic glass systems, though these require specific approval and testing documentation.
Can internal glazed fire doors be used in smoke control systems
Internal glazed fire doors can integrate with smoke control systems when properly designed and specified with appropriate sealing systems and closing mechanisms. Smoke-rated glazed doors require additional testing for air leakage resistance and must incorporate specialized gaskets and hardware that maintain effective seals during both normal and emergency conditions. These installations typically require coordination with building automation systems and emergency response protocols.
What maintenance is required for glazed fire door systems
Maintenance requirements for internal glazed fire doors include regular inspection of glazing systems, cleaning of glass surfaces, lubrication of hardware components, and verification of closing mechanisms and latching systems. Any cracks or damage to glass panels must be repaired immediately using approved materials and procedures to maintain fire rating compliance. Professional inspection and testing should occur annually or as specified by local fire codes, with detailed documentation maintained throughout the door's service life.