 EN
EN

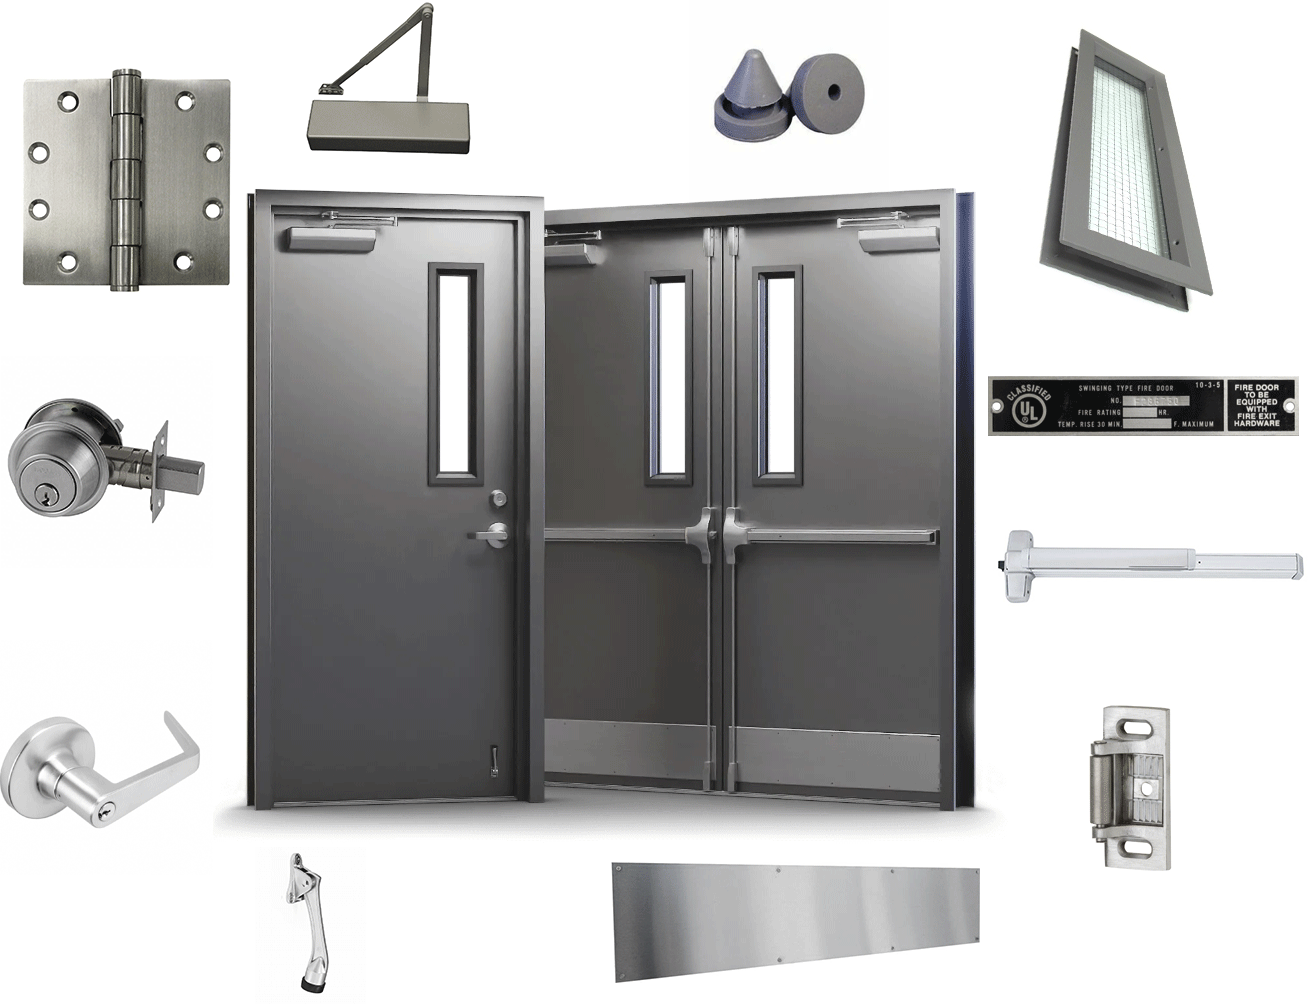
Modern building safety regulations require sophisticated fire protection solutions that balance visibility, aesthetics, and life safety requirements. Glazing systems for fire doors represent a critical component in contemporary commercial and residential construction, providing transparency while maintaining essential fire resistance properties. These specialized systems enable architects and builders to create open, light-filled spaces without compromising occupant safety during emergency situations. The integration of approved glazing systems for fire doors has revolutionized interior design possibilities, allowing natural light transmission between compartmentalized areas while preserving crucial fire barrier integrity.
The complexity of modern fire safety engineering demands precise understanding of how glazing systems for fire doors function within comprehensive building protection strategies. Professional fire protection engineers must consider multiple factors including thermal performance, structural integrity, smoke containment, and emergency egress requirements when specifying these systems. Each installation requires careful evaluation of local building codes, occupancy classifications, and specific hazard assessments to ensure optimal performance during critical emergency scenarios.
Technical Standards and Certification Requirements
International Fire Resistance Testing Protocols
Glazing systems for fire doors must undergo rigorous testing procedures to achieve certification from recognized testing laboratories worldwide. The most widely accepted standards include ASTM E119 in North America, EN 1634 in Europe, and BS 476 in the United Kingdom, each establishing specific criteria for fire resistance duration, temperature limitations, and structural performance under extreme conditions. These comprehensive testing protocols evaluate multiple performance characteristics including integrity, insulation, and radiation transmission to ensure reliable protection during fire events.
Testing laboratories subject glazing systems for fire doors to controlled furnace conditions that replicate actual fire scenarios, measuring temperature rise on unexposed surfaces, flame penetration resistance, and smoke leakage rates throughout specified time periods. The certification process typically requires multiple test specimens to demonstrate consistent performance, with detailed documentation of material specifications, installation procedures, and quality control measures. Manufacturers must maintain strict production standards to ensure every glazing system meets the exact specifications validated during initial testing phases.
Regulatory Compliance and Building Code Integration
Building authorities worldwide have established comprehensive regulatory frameworks governing the installation and performance of glazing systems for fire doors within various occupancy classifications. International Building Code provisions, National Fire Protection Association standards, and local jurisdiction requirements create multilayered compliance obligations that building professionals must navigate carefully. These regulations specify maximum glazing areas, installation height restrictions, and required fire resistance ratings based on building type, occupancy load, and egress pathway configurations.
Professional architects and engineers must coordinate closely with code officials to ensure proposed glazing systems for fire doors align with applicable requirements while meeting project design objectives. The approval process often involves detailed submittal packages including manufacturer certifications, installation drawings, and performance documentation that demonstrate compliance with all relevant standards. Regular updates to building codes require ongoing monitoring to maintain current knowledge of evolving requirements and emerging technologies in fire protection glazing applications.
Material Composition and Manufacturing Technologies
Advanced Glass Technologies and Heat Resistance
Contemporary glazing systems for fire doors utilize sophisticated glass compositions engineered to withstand extreme thermal stress while maintaining optical clarity and structural integrity. Borosilicate glass formulations, tempered glass assemblies, and specially treated ceramic materials offer varying levels of fire resistance suitable for different application requirements. These advanced materials incorporate microscopic additives that enhance thermal shock resistance and prevent catastrophic failure when exposed to rapid temperature changes during fire events.
Manufacturing processes for high-performance fire-rated glass involve precise temperature control, specialized annealing procedures, and quality testing at multiple production stages to ensure consistent performance characteristics. Chemical tempering treatments, ion exchange processes, and surface coating applications further enhance the fire resistance properties of glazing systems for fire doors. Research and development efforts continue advancing glass technologies, with emerging materials offering improved performance metrics and expanded application possibilities for demanding fire protection requirements.
Framing Systems and Structural Integration
The structural framework supporting glazing systems for fire doors plays an equally critical role in overall system performance during fire conditions. Steel framing assemblies, aluminum extrusions, and specialized composite materials must maintain dimensional stability while accommodating thermal expansion of glazing materials. Proper frame design incorporates thermal breaks, expansion joints, and sealing systems that prevent heat transfer and smoke infiltration throughout the fire resistance period.
Installation procedures for framing systems require precise measurement, alignment, and anchoring to ensure optimal performance of glazing systems for fire doors under both normal operating conditions and emergency scenarios. Professional installers must follow manufacturer specifications for anchor spacing, sealant application, and hardware integration to maintain system certification validity. Regular inspection and maintenance protocols help ensure long-term performance reliability and compliance with ongoing safety requirements throughout the building lifecycle.
Design Considerations and Aesthetic Integration
Architectural Design Flexibility and Visual Impact
Modern glazing systems for fire doors provide architects with unprecedented design flexibility while maintaining essential safety performance characteristics. Large glazing areas, minimal frame profiles, and clear visual connections between spaces enable creative architectural solutions that enhance occupant experience without compromising fire protection requirements. Contemporary design trends favor maximized transparency and natural light transmission, driving demand for innovative glazing systems that support these aesthetic objectives.
Color options, surface treatments, and decorative elements allow customization of glazing systems for fire doors to complement specific architectural themes and interior design concepts. Frosted glass options, etched patterns, and tinted glazing materials provide privacy control while maintaining fire resistance properties. The integration of these systems with automated door operators, access control hardware, and building management systems creates seamless functionality that supports both daily operations and emergency response procedures.
Space Planning and Occupant Psychology
The psychological impact of transparent fire barriers significantly influences occupant behavior and emergency response effectiveness during critical situations. Glazing systems for fire doors maintain visual connections between spaces that help reduce anxiety and claustrophobia while providing clear sightlines for emergency personnel and evacuating occupants. Research indicates that transparent barriers improve wayfinding capabilities and reduce panic responses compared to solid fire doors in many applications.
Strategic placement of glazing systems for fire doors within egress pathways enhances spatial orientation and supports intuitive navigation during both normal and emergency conditions. Design professionals must balance transparency benefits with privacy requirements, acoustic performance needs, and security considerations to create optimal solutions for specific building types and occupancy patterns. Careful consideration of lighting design, interior finishes, and spatial relationships maximizes the positive impact of transparent fire protection systems on overall building functionality.
Installation Procedures and Quality Assurance
Professional Installation Requirements and Best Practices
Proper installation of glazing systems for fire doors requires specialized knowledge, certified training, and adherence to manufacturer specifications to ensure reliable performance throughout the system lifecycle. Installation teams must demonstrate competency in handling fire-rated materials, understanding thermal expansion requirements, and implementing quality control procedures that maintain certification validity. Documentation of installation procedures, material certifications, and inspection results creates essential records for building authorities and insurance providers.
Field conditions often present challenges that require experienced professionals to adapt installation procedures while maintaining compliance with testing laboratory requirements. Temperature control during installation, moisture protection, and coordination with other building systems demand careful planning and execution to prevent compromising glazing systems for fire doors performance. Regular training updates ensure installation teams remain current with evolving technologies, updated standards, and emerging best practices in fire protection glazing applications.
Inspection Protocols and Long-term Maintenance
Ongoing inspection and maintenance programs ensure glazing systems for fire doors continue meeting performance requirements throughout their service life. Regular visual inspections identify potential issues including seal deterioration, frame distortion, glass damage, and hardware malfunction that could compromise fire resistance properties. Preventive maintenance procedures include cleaning protocols, seal replacement schedules, and hardware lubrication that extend system life and maintain optimal functionality.
Documentation of inspection findings, maintenance activities, and any repairs or modifications creates essential records for building authorities and insurance compliance. Professional maintenance teams must understand the specific requirements of different glazing systems for fire doors to avoid inadvertent modifications that could void certifications or compromise performance. Regular training ensures maintenance personnel remain qualified to service these specialized systems according to manufacturer requirements and industry standards.
Performance Benefits and Practical Applications
Enhanced Safety Features and Emergency Response
The integration of glazing systems for fire doors significantly improves emergency response capabilities by providing visual access for firefighters and emergency personnel while maintaining compartmentalization of fire and smoke. Transparent barriers enable rapid assessment of conditions in adjacent spaces, facilitating tactical decision-making and resource deployment during emergency operations. This visibility advantage can prove critical in high-rise buildings, healthcare facilities, and other complex structures where rapid situation assessment determines response effectiveness.
Emergency evacuation procedures benefit substantially from the visual orientation provided by glazing systems for fire doors, as occupants can observe conditions in adjacent spaces and make informed decisions about evacuation routes. The psychological comfort of maintaining visual connections reduces panic responses and supports orderly evacuation processes. Research demonstrates that transparent fire barriers contribute to faster evacuation times and improved occupant compliance with emergency procedures compared to traditional solid fire doors.
Energy Efficiency and Natural Light Management
Modern glazing systems for fire doors contribute significantly to building energy efficiency by facilitating natural light transmission and reducing artificial lighting requirements throughout interior spaces. Daylight harvesting capabilities enabled by transparent fire barriers can substantially reduce electrical consumption while improving occupant comfort and productivity. The thermal performance characteristics of advanced glazing materials support overall building envelope efficiency while maintaining required fire resistance properties.
Integration with automated lighting controls, daylight sensors, and building management systems maximizes the energy benefits of glazing systems for fire doors while maintaining optimal indoor environmental conditions. Proper specification and installation of these systems supports LEED certification requirements and other sustainable building standards. The long-term operational cost savings from reduced energy consumption often justify the initial investment in high-performance fire-rated glazing technologies.
FAQ
What fire resistance ratings are available for glazing systems in fire doors
Glazing systems for fire doors are available in multiple fire resistance ratings including 20-minute, 45-minute, 60-minute, 90-minute, and up to 180-minute configurations depending on specific application requirements and building code mandates. The rating selection depends on occupancy classification, building height, egress pathway requirements, and local jurisdiction specifications. Each rating level requires different glass compositions, framing systems, and installation procedures to achieve certified performance standards.
How do glazing systems for fire doors compare to solid fire doors in terms of cost
Initial costs for glazing systems for fire doors typically exceed solid fire door installations due to specialized materials, manufacturing processes, and installation requirements. However, long-term value considerations including energy savings from natural light transmission, reduced artificial lighting costs, and enhanced building functionality often justify the additional investment. Project-specific factors such as glazing area, fire rating requirements, and architectural specifications significantly influence overall cost comparisons.
What maintenance requirements apply to fire-rated glazing systems
Regular maintenance for glazing systems for fire doors includes visual inspections for glass damage, frame distortion, and seal deterioration on quarterly or semi-annual schedules depending on environmental conditions and usage patterns. Cleaning procedures must avoid abrasive materials that could compromise glass surface treatments or fire resistance properties. Professional inspection and testing may be required annually or following any damage, modification, or system component replacement to maintain certification compliance.
Can existing fire doors be retrofitted with glazing systems
Retrofitting existing solid fire doors with glazing systems for fire doors requires careful evaluation of structural adequacy, certification compatibility, and code compliance factors. Most retrofit applications require complete door assembly replacement rather than modification of existing components to ensure proper integration and certified performance. Professional consultation with fire protection engineers and certified installers is essential to determine feasibility and develop appropriate retrofit strategies that maintain required safety performance levels.