 EN
EN

Fire safety in commercial and residential buildings has become increasingly critical as building codes evolve and property owners recognize the importance of comprehensive fire protection systems. A fire rated interior door serves as a crucial barrier that can prevent fire and smoke from spreading through hallways, stairwells, and other interior spaces, potentially saving lives and minimizing property damage. These specialized doors are engineered to withstand high temperatures for specific time periods, providing occupants with valuable escape time while maintaining structural integrity during emergencies.
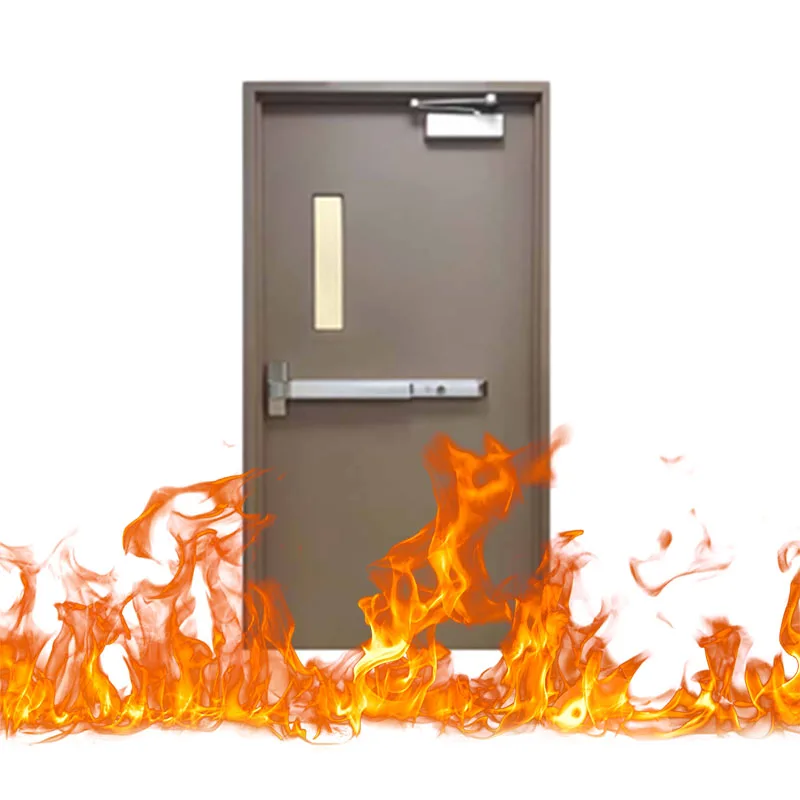
Building professionals, architects, and facility managers must understand the technical specifications, installation requirements, and regulatory compliance standards associated with fire rated interior door systems. Modern fire-rated doors incorporate advanced materials and construction techniques that exceed traditional door capabilities, offering enhanced protection without compromising aesthetic appeal or operational functionality. The selection process involves evaluating multiple factors including fire rating duration, door material composition, hardware compatibility, and building-specific requirements.
Understanding Fire Rating Classifications and Standards
Hourly Fire Rating Requirements
Fire rating classifications determine how long a fire rated interior door can withstand fire exposure while maintaining its protective function. Standard ratings include 20-minute, 45-minute, 60-minute, 90-minute, and 180-minute designations, with each rating corresponding to specific building code requirements and installation locations. The rating indicates the duration during which the door assembly must prevent fire passage, limit temperature rise on the unexposed side, and maintain structural integrity under test conditions.
Building codes typically require higher-rated doors in critical locations such as stairwell entrances, mechanical rooms, and corridor separations. A 90-minute fire rated interior door might be specified for stairwell access points, while 60-minute doors often suffice for general corridor applications. The selection process must consider occupancy classification, building height, construction type, and local code amendments that may impose additional requirements.
Testing Standards and Certification Processes
Fire rated doors undergo rigorous testing procedures according to established standards such as NFPA 252, UL 10C, and ASTM E152. These tests evaluate door performance under controlled fire conditions, measuring temperature resistance, structural stability, and smoke penetration characteristics. Testing laboratories subject complete door assemblies, including frames, hardware, and glazing components, to standardized fire exposure while monitoring performance criteria.
Certification marks from recognized testing organizations provide verification that a fire rated interior door meets specified performance requirements. Manufacturers must maintain detailed documentation demonstrating compliance with testing standards, and installation must follow approved configurations to ensure warranty coverage and code compliance. Regular inspection and maintenance protocols help preserve the door's fire rating throughout its service life.
Construction Materials and Design Specifications
Steel Door Construction Advantages
Steel construction offers exceptional durability and fire resistance for interior applications, making it a preferred material for many fire rated interior door installations. Steel doors feature hollow metal construction with insulating core materials that provide thermal protection while maintaining structural strength under fire conditions. The steel gauge, core composition, and welding techniques significantly impact the door's fire performance and overall service life.
Modern steel fire doors incorporate advanced core materials such as mineral wool, vermiculite, or ceramic fiber that enhance fire resistance while reducing weight. Surface treatments and finish options allow steel doors to complement various architectural styles without compromising fire protection capabilities. Professional installation ensures proper alignment, hardware integration, and frame compatibility for optimal performance.
Wood and Composite Door Options
Wood fire rated doors utilize engineered lumber construction with fire-retardant treatments and specialized core materials to achieve required fire ratings. These doors offer natural aesthetic appeal while providing code-compliant fire protection for interior applications. Manufacturing processes include pressure treatment with fire-retardant chemicals and assembly techniques that prevent fire penetration through joints and connections.
Composite fire doors combine multiple materials to optimize performance characteristics, often incorporating steel reinforcement, mineral cores, and wood veneer surfaces. These hybrid designs can provide enhanced fire protection while offering design flexibility for architectural applications. A properly specified fire rated interior door using composite construction can meet stringent fire codes while maintaining visual consistency with surrounding architectural elements.
Installation Requirements and Hardware Considerations
Frame Integration and Sealing Systems
Proper frame installation is essential for maintaining the fire rating of any fire rated interior door system. Frames must be anchored securely to structural elements using approved fastening methods, with proper clearances maintained around the entire perimeter. Fire-rated frames incorporate intumescent seals or gaskets that expand under heat exposure to prevent fire and smoke penetration through gaps between the door and frame.
Installation crews must follow manufacturer specifications for frame preparation, including proper rough opening dimensions, structural support requirements, and clearance tolerances. Field modifications to fire-rated frames can void certifications and compromise fire performance, making accurate initial sizing and professional installation critical for code compliance and safety effectiveness.
Hardware Selection and Integration
Fire door hardware must be specifically tested and approved for use with fire rated assemblies, as standard hardware may not maintain integrity under fire conditions. Hinges, locks, closers, and exit devices require fire ratings compatible with the door assembly, and installation must follow approved configurations to preserve certification. Self-closing mechanisms ensure that fire rated interior door systems automatically close and latch after each use, maintaining compartmentalization between building areas.
Hardware selection must consider operational requirements, accessibility standards, and maintenance accessibility while maintaining fire performance. Electromagnetic hold-open devices can provide convenience while ensuring automatic door closure during fire alarm activation. Professional hardware specification ensures compatibility between all system components and maintains warranty coverage throughout the installation's service life.
Code Compliance and Regulatory Considerations
Building Code Requirements
International Building Code provisions specify where fire rated interior door installations are required, establishing minimum fire ratings for different occupancy types and building configurations. Local building codes may impose additional requirements or modifications to base code provisions, making code research essential during the design phase. Fire door requirements typically apply to openings in fire-rated wall assemblies, stairwell enclosures, corridor separations, and hazardous material storage areas.
Code compliance extends beyond initial installation to include ongoing maintenance, inspection, and testing requirements. Building owners must maintain fire door functionality throughout the building's operational life, with regular inspections documenting proper operation, hardware condition, and seal integrity. Documentation requirements may include installation certificates, inspection records, and maintenance logs that demonstrate ongoing code compliance.
Inspection and Maintenance Protocols
Regular inspection programs ensure that fire rated interior door systems maintain their protective capabilities over time. Inspection protocols typically include operational testing, hardware functionality checks, seal condition assessment, and frame alignment verification. Professional inspectors evaluate each door's ability to close and latch properly, identify wear patterns that might compromise performance, and recommend maintenance or replacement when necessary.
Maintenance requirements for fire doors include lubrication of mechanical components, adjustment of closing devices, and replacement of worn seals or damaged hardware. Unauthorized modifications or repairs can void fire ratings and create liability issues, making professional service essential for maintaining code compliance and ensuring continued fire protection effectiveness.
Applications in Different Building Types
Commercial and Office Buildings
Commercial buildings utilize fire rated interior door systems throughout stairwells, elevator lobbies, mechanical rooms, and tenant separation walls to create fire-safe compartments that protect occupants and property. Office buildings often require coordinated fire door systems that integrate with access control, life safety systems, and architectural finishes while maintaining required fire ratings. The selection of appropriate fire doors must consider traffic patterns, security requirements, and aesthetic preferences without compromising safety performance.
High-rise commercial buildings face additional challenges including stack effect pressures, emergency egress requirements, and coordinated fire protection systems. Fire rated interior door installations must account for these factors while providing reliable separation between different building zones. Professional design and installation ensure that fire doors function effectively as part of comprehensive fire protection strategies.
Healthcare and Institutional Facilities
Healthcare facilities require specialized fire rated interior door systems that accommodate patient transport, medical equipment, and emergency response procedures while maintaining fire compartmentalization. Wide door openings, specialized hardware, and integration with nurse call systems present unique challenges for fire door applications in medical settings. Doors must provide fire protection while supporting infection control protocols and accessibility requirements.
Educational and institutional buildings utilize fire doors to protect stairwells, separate different occupancy areas, and provide secure egress routes during emergencies. These applications often require coordination with electronic access control systems, emergency communication devices, and automated building systems. A properly designed fire rated interior door system supports both daily operations and emergency response procedures in institutional settings.
Performance Benefits and Cost Considerations
Life Safety Protection
The primary benefit of fire rated interior door systems lies in their ability to prevent fire and smoke spread, providing occupants with additional evacuation time and protecting escape routes from smoke infiltration. These doors create defensible spaces that allow emergency responders to conduct rescue operations more safely and effectively. Statistical data demonstrates that properly maintained fire door systems significantly reduce fire-related casualties and property losses in commercial buildings.
Beyond immediate life safety benefits, fire doors contribute to overall building resilience by limiting fire damage to specific areas, potentially allowing faster recovery and reduced business interruption. Insurance carriers often recognize the value of comprehensive fire protection systems, including fire rated doors, through reduced premiums and improved coverage options for protected buildings.
Long-term Value and Maintenance Economics
Investment in quality fire rated interior door systems provides long-term value through reduced maintenance requirements, extended service life, and consistent performance over time. Higher-quality doors and hardware typically offer better durability, requiring less frequent adjustment and replacement while maintaining fire rating integrity. Professional installation and regular maintenance programs help maximize return on investment while ensuring continued code compliance.
Cost-benefit analysis should consider initial installation costs, ongoing maintenance requirements, potential insurance benefits, and liability reduction when evaluating fire door investments. Energy efficiency improvements from proper door sealing and reduced air infiltration can provide additional operational savings over the building's life cycle. A well-specified fire rated interior door system represents a sound investment in building safety and operational efficiency.
FAQ
How often should fire rated interior doors be inspected
Fire rated interior doors should be inspected annually by qualified personnel, with monthly visual inspections by building maintenance staff to ensure proper operation and identify obvious defects. Some jurisdictions and insurance carriers may require more frequent professional inspections, particularly in high-risk occupancies or buildings with complex fire protection systems. Inspection frequency may increase based on door usage patterns, environmental conditions, and previous maintenance history.
Can fire rated doors be modified after installation
Modifications to fire rated doors must be performed only by qualified professionals using approved methods and materials that maintain the door's fire rating certification. Unauthorized modifications such as drilling additional holes, adding unapproved hardware, or altering door dimensions can void the fire rating and create code violations. Any modifications should be documented and approved by the door manufacturer and local building officials to ensure continued compliance and warranty coverage.
What is the difference between fire doors and smoke doors
Fire doors are designed primarily to prevent fire spread and maintain structural integrity under fire conditions, while smoke doors focus on preventing smoke infiltration during both fire and non-fire conditions. A fire rated interior door may incorporate both fire and smoke protection features, providing comprehensive barrier protection for building occupants. Smoke door requirements often include tighter clearances, specialized sealing systems, and different testing standards compared to fire-only applications.
How do fire doors integrate with building automation systems
Modern fire rated interior door systems can integrate with building automation through electromagnetic hold-open devices, access control interfaces, and monitoring systems that track door position and operational status. Integration allows for coordinated emergency response, automated door release during fire alarm activation, and remote monitoring of door functionality. Professional system design ensures compatibility between fire door hardware and building automation components while maintaining fire rating integrity and code compliance requirements.