 EN
EN


Modern building safety regulations demand robust fire protection systems that can effectively contain flames, smoke, and toxic gases during emergency situations. A fire protection door serves as a critical barrier in compartmentation strategies, designed to maintain the structural integrity of fire-resistant walls and prevent the rapid spread of fire throughout a building. These specialized doors undergo rigorous testing to meet stringent safety standards and provide occupants with valuable time to evacuate safely while protecting property from extensive damage.
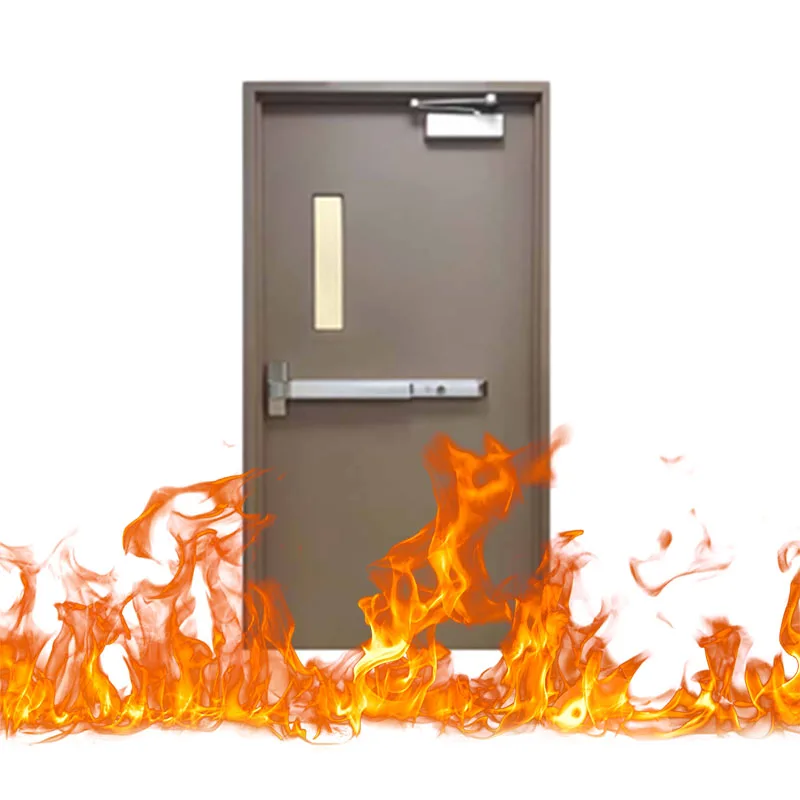
Fire protection doors represent a sophisticated engineering solution that combines advanced materials, precise manufacturing techniques, and comprehensive testing protocols. Every fire protection door must demonstrate its ability to withstand extreme temperatures while maintaining its sealing properties to prevent smoke infiltration. The effectiveness of these doors depends on proper installation, regular maintenance, and compliance with local building codes and international safety standards.
Understanding Fire Door Classifications and Ratings
Standard Fire Resistance Ratings
Fire resistance ratings indicate how long a fire protection door can withstand exposure to standardized fire conditions while maintaining its integrity and insulation properties. The most common ratings include 20-minute, 45-minute, 60-minute, 90-minute, and 180-minute classifications, with each designation representing the minimum time the door must resist fire penetration during laboratory testing. These ratings ensure that building occupants have adequate time to evacuate and that fire departments can implement effective suppression strategies.
Testing procedures for fire protection door ratings involve exposing door assemblies to controlled furnace conditions that simulate real fire scenarios. The door must maintain its structural integrity, prevent flame passage, and limit temperature rise on the unexposed side throughout the entire rating period. Additionally, the door must demonstrate acceptable performance during hose stream testing, which simulates the thermal shock and impact forces that occur during firefighting operations.
Smoke Control Performance Standards
Smoke control represents another critical performance criterion for fire protection doors, as smoke inhalation causes more fire-related fatalities than direct flame exposure. Smoke-rated fire doors must limit air leakage to specific cubic feet per minute per square foot of door area when subjected to prescribed pressure differentials. This performance ensures that smoke compartmentation remains effective even when the fire protection door experiences typical building pressure variations.
The testing methodology for smoke control involves measuring air leakage rates at ambient temperature and elevated temperature conditions. A properly functioning fire protection door with smoke control capabilities creates an effective barrier that prevents smoke migration between building compartments, maintaining tenable conditions in egress routes and areas of refuge. This performance becomes especially important in high-rise buildings and healthcare facilities where occupant evacuation may require extended time periods.
Construction Materials and Design Features
Steel Fire Door Construction
Steel construction dominates the fire protection door market due to its exceptional strength, durability, and fire resistance characteristics. Steel fire doors typically feature hollow metal construction with insulating fire-resistant core materials such as mineral fiber, vermiculite, or proprietary composite materials. The steel gauge, core composition, and manufacturing techniques directly influence the door's fire rating and overall performance capabilities.
Advanced steel fire protection door designs incorporate multiple layers of protection, including galvanized steel faces, intumescent materials that expand when exposed to heat, and specialized edge sealing systems. The door frame construction must complement the door leaf performance, utilizing similar materials and fire-resistant properties to ensure the entire assembly meets specified ratings. Proper welding techniques and quality control measures during manufacturing ensure consistent performance across all production units.
Alternative Construction Materials
While steel remains the predominant choice, fire protection doors may incorporate alternative materials for specific applications or aesthetic requirements. Wood fire doors utilize specially treated lumber and fire-resistant adhesives to achieve required ratings, though they typically provide shorter fire resistance periods compared to steel alternatives. Glass fire doors employ specialized fire-rated glazing materials that maintain transparency while providing fire and smoke resistance.
Composite fire protection door construction combines multiple materials to optimize performance characteristics for specific applications. These doors may feature steel frames with mineral composite cores, aluminum cladding over steel substrates, or hybrid designs that incorporate both metallic and non-metallic components. The selection of construction materials depends on factors including required fire rating, environmental conditions, aesthetic preferences, and budget considerations.
Installation Requirements and Best Practices
Frame Preparation and Anchoring
Proper installation begins with accurate frame preparation and secure anchoring to the surrounding wall structure. The fire protection door frame must be plumb, level, and square to ensure proper operation and consistent sealing around the door perimeter. Anchoring systems must provide adequate strength to resist forces generated during fire exposure and maintain frame stability throughout the rated time period.
Wall opening preparation requires careful attention to dimensional accuracy and structural support requirements. The rough opening must accommodate the door frame with appropriate clearances while providing solid attachment points for anchoring hardware. Fire-resistant mortar or grout fills gaps between the frame and wall structure, creating a continuous fire barrier that prevents flame and smoke passage around the door assembly.
Hardware Installation and Adjustment
Fire protection door hardware must be specifically listed and labeled for use with fire-rated assemblies to maintain the door's fire resistance rating. Installation procedures must follow manufacturer specifications and industry standards to ensure proper operation and fire performance. Hardware components include hinges, locks, exit devices, closers, and sealing systems, all of which must be compatible with fire door requirements.
Proper adjustment of fire protection door hardware ensures reliable operation during normal use and emergency conditions. Door closers require adjustment to provide adequate closing force while meeting accessibility requirements for opening effort. Latch mechanisms must engage properly to maintain door security and fire resistance, while weatherstripping and sealing systems require precise installation to achieve specified smoke control performance.
Maintenance and Inspection Protocols
Routine Inspection Procedures
Regular inspection of fire protection doors ensures continued compliance with safety requirements and identifies potential problems before they compromise fire safety performance. Inspection protocols should address door operation, hardware functionality, sealing system integrity, and overall condition of the door assembly. Building owners and facility managers must establish inspection schedules that comply with local fire codes and insurance requirements.
Visual inspection procedures focus on identifying obvious defects such as damaged door surfaces, missing or broken hardware, gaps in sealing systems, and signs of unauthorized modifications. Operational testing verifies that the fire protection door closes completely from any open position, latches securely, and operates smoothly without binding or excessive force requirements. Documentation of inspection results provides evidence of compliance and helps track door performance over time.
Preventive Maintenance Strategies
Preventive maintenance programs extend fire protection door service life and ensure reliable performance during emergency situations. Maintenance activities include lubrication of hinges and hardware components, adjustment of door closers and latching mechanisms, replacement of worn weatherstripping, and repair of minor damage to door surfaces or frames. These proactive measures prevent minor issues from developing into major problems that could compromise fire safety.
Professional maintenance services provide specialized knowledge and tools required for complex fire protection door systems. Qualified technicians can perform detailed assessments, make precise adjustments, and replace components with appropriate fire-rated materials. Regular professional maintenance ensures that fire protection doors continue to meet their original performance specifications throughout their expected service life.
Regulatory Compliance and Code Requirements
Building Code Integration
Fire protection doors must comply with applicable building codes, fire codes, and life safety regulations that govern their installation and use. These requirements vary by jurisdiction but generally reference national standards such as NFPA 80, International Building Code provisions, and local amendments that address specific regional concerns. Compliance involves proper door selection, installation according to approved methods, and ongoing maintenance to preserve fire ratings.
Code compliance verification occurs through plan review processes, installation inspections, and periodic compliance assessments. Building officials evaluate fire protection door specifications during permit review to ensure compatibility with overall building fire safety systems. Installation inspections verify that doors are installed according to approved plans and manufacturer instructions, while ongoing compliance monitoring ensures that doors remain in proper operating condition.
Testing and Certification Standards
Fire protection door testing and certification involves multiple organizations that develop standards, conduct testing, and provide ongoing oversight of manufacturing processes. Underwriters Laboratories, Intertek, and other recognized testing laboratories perform fire resistance testing according to standardized procedures that simulate realistic fire exposure conditions. Certification marks indicate that doors have successfully completed required testing and meet specified performance criteria.
Manufacturing quality assurance programs ensure consistent production of fire protection doors that meet certified specifications. These programs involve regular factory inspections, material testing, and quality control procedures that verify compliance with approved designs and manufacturing processes. Proper certification and quality assurance provide building owners with confidence that their fire protection doors will perform as intended during emergency situations.
Applications and Industry-Specific Requirements
Healthcare Facility Considerations
Healthcare facilities present unique challenges for fire protection door applications due to patient mobility limitations, 24-hour operations, and specialized equipment requirements. Fire protection doors in hospitals must balance fire safety requirements with operational needs such as wide openings for bed and equipment movement, vision panels for patient monitoring, and access control systems for security purposes. These facilities often require fire doors with extended hold-open capabilities and specialized hardware for emergency evacuation procedures.
Infection control considerations in healthcare environments may require fire protection doors with smooth surfaces that facilitate cleaning and disinfection procedures. Some applications benefit from antimicrobial coatings or materials that resist bacterial growth while maintaining fire resistance properties. The selection and installation of fire protection doors in healthcare facilities requires coordination between fire safety professionals, infection control specialists, and facility operational staff.
Educational Building Applications
Educational facilities utilize fire protection doors to create safe evacuation routes and protect occupants during emergency situations. These environments require doors that can withstand heavy use by students and staff while maintaining their fire resistance capabilities over extended service periods. Fire protection door applications in schools often include classroom doors, corridor separations, stairwell entrances, and connections between different building sections.
Security considerations in educational environments may require fire protection doors with specialized locking hardware that can be quickly released during emergency situations while providing appropriate access control during normal operations. Some applications benefit from vision panels that allow supervision of adjacent areas while maintaining fire resistance properties. The selection of fire protection doors for educational facilities must consider both safety requirements and operational needs for daily educational activities.
Emerging Technologies and Future Developments
Smart Fire Door Systems
Advanced fire protection door technologies integrate electronic monitoring and control systems that enhance safety performance and provide real-time status information. Smart fire door systems can monitor door position, hardware condition, and environmental factors that may affect fire safety performance. These systems provide automatic alerts when doors are propped open inappropriately or when maintenance issues require attention.
Integration with building automation systems allows fire protection doors to coordinate with other fire safety systems such as smoke detection, fire suppression, and emergency communication networks. This connectivity enables more sophisticated emergency response strategies and provides building managers with comprehensive information about fire door system status. Future developments may include predictive maintenance capabilities that identify potential problems before they affect fire safety performance.
Advanced Materials and Construction Techniques
Research and development efforts continue to produce new materials and construction techniques that improve fire protection door performance while reducing weight, cost, and environmental impact. Advanced composite materials may provide enhanced fire resistance with reduced thickness, allowing for larger door openings without compromising structural integrity. Improved intumescent materials offer better sealing performance and longer service life under various environmental conditions.
Sustainable manufacturing processes and recyclable materials address environmental concerns while maintaining fire safety performance requirements. These developments may include bio-based fire-resistant materials, reduced-emission manufacturing processes, and end-of-life recycling programs for fire protection door components. Future fire protection door designs will likely incorporate these sustainable approaches while meeting increasingly stringent fire safety requirements.
FAQ
How often should fire protection doors be inspected
Fire protection doors should be inspected annually at minimum, though some jurisdictions and applications may require more frequent inspections. Monthly visual checks help identify obvious problems such as damaged hardware or propped-open doors, while annual professional inspections provide comprehensive assessment of door operation, hardware condition, and sealing system integrity. Healthcare facilities, high-rise buildings, and other critical occupancies may require quarterly or semi-annual inspections to ensure continued compliance with safety requirements.
Can fire protection doors be modified after installation
Modifications to fire protection doors must be carefully evaluated to ensure they do not compromise the door's fire rating or safety performance. Field modifications such as drilling holes for additional hardware, cutting openings for vision panels, or altering door dimensions typically void the fire rating unless performed according to approved procedures by qualified personnel. Any modifications should be reviewed by fire safety professionals and may require additional testing or certification to maintain compliance with safety requirements.
What causes fire protection doors to fail during testing
Common failure modes for fire protection doors include inadequate sealing around door perimeters, hardware components that do not maintain integrity during fire exposure, and core materials that do not provide sufficient insulation properties. Installation defects such as improper frame anchoring, incorrect hardware selection, or gaps in fire-resistant sealing materials can also cause test failures. Regular maintenance and proper installation according to manufacturer specifications help prevent these failure modes and ensure reliable fire safety performance.
How do smoke seals work in fire protection door systems
Smoke seals in fire protection door systems create a barrier that prevents smoke and gases from passing around door edges during fire conditions. These seals typically consist of flexible materials such as silicone rubber or specialized polymers that maintain their sealing properties when exposed to elevated temperatures. Intumescent smoke seals expand when heated, creating an even tighter seal that compensates for thermal expansion of door and frame components. Proper installation and maintenance of smoke seals are essential for effective smoke compartmentation performance.
Table of Contents
- Understanding Fire Door Classifications and Ratings
- Construction Materials and Design Features
- Installation Requirements and Best Practices
- Maintenance and Inspection Protocols
- Regulatory Compliance and Code Requirements
- Applications and Industry-Specific Requirements
- Emerging Technologies and Future Developments
- FAQ