 EN
EN

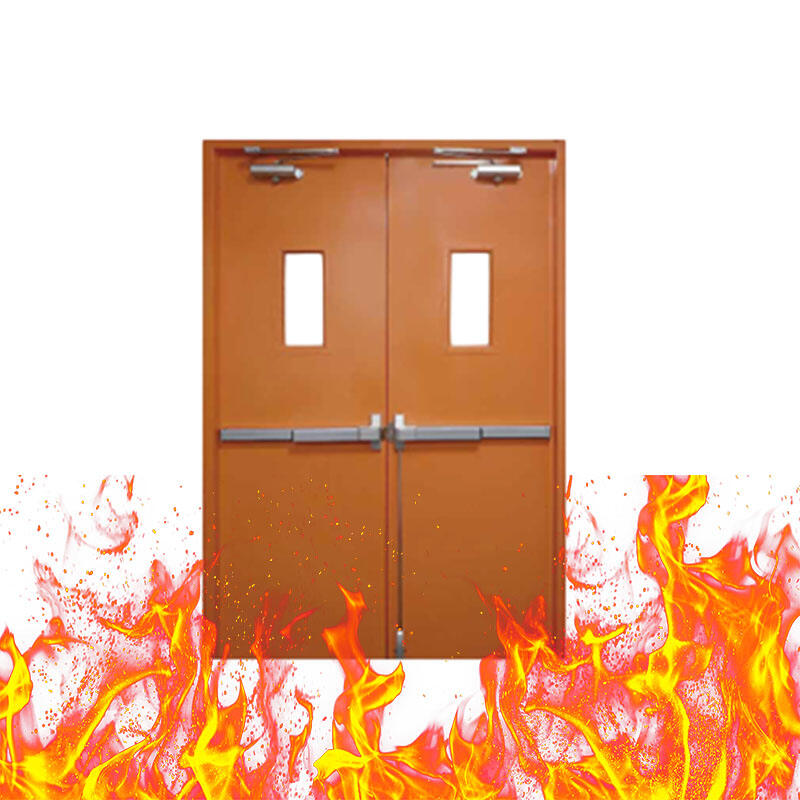
When designing or retrofitting basement spaces, ensuring proper egress through a steel basement door becomes a critical safety consideration that building owners cannot afford to overlook. Modern building codes mandate specific requirements for basement egress systems, particularly when these spaces serve as habitable rooms, workshops, or storage areas. A properly installed steel basement door not only provides security and weather resistance but also serves as a vital escape route during emergencies such as fires, floods, or other hazardous situations.
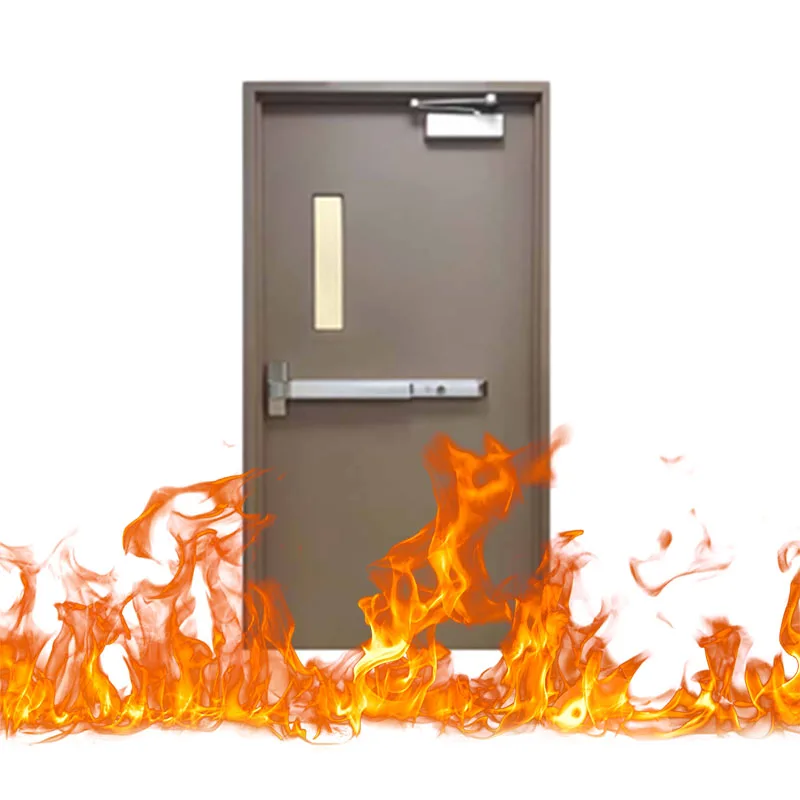
The International Residential Code and International Building Code establish comprehensive guidelines for basement egress requirements, with specific provisions addressing door dimensions, hardware specifications, and accessibility standards. These regulations ensure that occupants can safely evacuate basement areas within prescribed timeframes, making the selection and installation of an appropriate steel basement door a matter of life safety rather than mere convenience.
Understanding these egress requirements helps property owners make informed decisions about their basement door systems while ensuring compliance with local building authorities. The complexity of modern egress codes requires careful attention to details such as door swing direction, locking mechanisms, and emergency release features that distinguish compliant installations from potentially dangerous configurations.
Understanding Basement Egress Code Requirements
Minimum Door Dimensions and Clear Width
Building codes specify precise dimensional requirements for basement egress doors, with the International Residential Code requiring a minimum clear width of 32 inches when measured between the face of the door and the stop. This measurement ensures adequate space for occupants to exit safely, even when carrying emergency equipment or assisting others during evacuation. The steel basement door opening must provide a minimum clear height of 80 inches, measured from the finished floor to the lowest point of the door frame or header.
These dimensional standards account for the physical constraints that occupants might face during emergency situations, including reduced visibility, panic responses, and the need to evacuate quickly without obstruction. A properly sized steel basement door allows for smooth egress flow while accommodating individuals with mobility challenges or those carrying emergency supplies during evacuation procedures.
The clear width measurement becomes particularly important when considering door hardware, weatherstripping, and frame configurations that might reduce the effective opening size. Building inspectors carefully verify these dimensions during final inspections, making precise measurement and installation critical for code compliance and occupant safety.
Door Swing Direction and Operation
Code requirements mandate that basement egress doors swing in the direction of egress travel, typically outward from the basement space toward the exterior. This requirement prevents occupants from being trapped inside if debris, snow, or other materials accumulate against the exterior side of the steel basement door during emergencies. The outward swing also facilitates faster evacuation by eliminating the need for occupants to step back before opening the door.
Emergency situations often involve panic responses that can impair normal decision-making and physical coordination. An outward-swinging steel basement door operates more intuitively during stress situations, as occupants naturally push against barriers when seeking escape routes. This design principle reflects decades of fire safety research and real-world emergency response data.
The door swing mechanism must operate smoothly without requiring excessive force, typically not exceeding 15 pounds of opening force for accessibility compliance. This requirement ensures that individuals with limited physical strength, including elderly occupants or those with disabilities, can operate the steel basement door effectively during emergencies.
Hardware and Locking Mechanisms for Emergency Egress
Emergency Release Hardware Standards
Basement egress doors require specific hardware configurations that allow for quick, intuitive operation during emergency conditions. The steel basement door must feature hardware that can be operated with a single motion, without requiring keys, specialized knowledge, or excessive force. Panic hardware or emergency release mechanisms become mandatory when basement spaces accommodate certain occupancy loads or serve specific functions defined by building codes.
These hardware systems typically include panic bars, thumb-turn locks, or lever-style handles that operate through simple pushing or turning motions. The hardware must remain functional even when occupants experience stress-related impairment or reduced visibility conditions common during emergencies. A well-designed steel basement door incorporates hardware that meets both security requirements for normal operation and emergency egress standards for crisis situations.
Regular maintenance and testing of emergency release hardware ensures continued compliance with safety standards while preventing failures during critical moments. Property owners should establish inspection schedules that verify hardware operation, lubrication levels, and mechanical integrity to maintain reliable emergency egress capabilities.
Deadbolt and Security Integration
While security considerations often drive the selection of robust locking systems for basement doors, egress codes place specific limitations on deadbolt configurations and security hardware. Single-cylinder deadbolts that require keys for interior operation are generally prohibited on egress doors, as they can trap occupants inside during emergencies when keys are not immediately available.
Double-cylinder deadbolts, which require keys for both interior and exterior operation, present even greater egress challenges and are typically forbidden on basement egress doors. The steel basement door security system must balance protection against unauthorized entry with the fundamental requirement for unimpeded emergency egress from interior spaces.
Modern security solutions incorporate electronic locks, smart deadbolts, and automated systems that provide robust protection while maintaining code-compliant egress capabilities. These systems often feature emergency override functions, battery backup power, and fail-safe configurations that default to unlocked positions during power failures or system malfunctions.
Installation Requirements and Structural Considerations
Foundation and Frame Preparation
Proper installation of a steel basement door begins with adequate foundation preparation and structural reinforcement to support the door assembly and withstand environmental loads. The foundation opening must provide sufficient bearing surface for the door frame while accommodating thermal expansion, settlement, and seasonal movement that affects below-grade installations. Concrete foundations require proper curing time and reinforcement to support the concentrated loads imposed by heavy steel door assemblies.
Frame installation involves precise alignment and leveling to ensure smooth door operation and proper weather sealing throughout the service life of the steel basement door. Structural steel frames require welding or mechanical fastening to foundation elements, with connections designed to transfer wind loads, seismic forces, and operational stresses to the building structure without compromising door function.
Waterproofing and drainage considerations become critical for basement door installations, as improper moisture management can lead to frame corrosion, foundation deterioration, and compromised egress reliability. The installation must include appropriate flashing, sealants, and drainage systems to protect both the steel basement door assembly and surrounding foundation elements.
Weather Sealing and Insulation Standards
Energy efficiency requirements and comfort considerations mandate proper weather sealing for basement door installations, particularly in climate zones with extreme temperatures or high humidity levels. The steel basement door assembly must achieve specified air infiltration rates while maintaining egress operation reliability throughout seasonal weather variations and temperature cycling.
Insulation systems for steel doors require careful integration with frame assemblies to eliminate thermal bridging while preserving structural integrity and operational clearances. Modern insulated steel basement door designs incorporate thermal barriers, composite frame construction, and advanced glazing systems that meet energy code requirements without compromising security or egress performance.
Weather sealing components include compression gaskets, sweep assemblies, and threshold systems that must accommodate door movement while preventing water infiltration, air leakage, and pest intrusion. These sealing systems require periodic inspection and replacement to maintain performance standards and ensure continued compliance with building envelope requirements.
Fire Safety and Emergency Preparedness
Fire Rating Requirements for Basement Doors
Fire safety codes often require basement doors to achieve specific fire resistance ratings based on the occupancy classification, construction type, and proximity to other building elements. A steel basement door serving as part of a fire separation assembly must maintain its structural integrity, prevent flame passage, and limit temperature transmission during fire exposure for prescribed time periods.
Fire-rated steel basement door assemblies undergo rigorous testing according to standardized procedures that simulate actual fire conditions while measuring door performance parameters. These tests evaluate flame penetration resistance, smoke leakage rates, and structural stability under fire loading conditions that might occur during real emergencies.
The fire rating designation affects hardware selection, frame construction, and installation methods, as all components must contribute to the overall fire resistance performance of the complete door assembly. Proper installation and maintenance become critical for preserving fire ratings throughout the service life of the steel basement door system.
Smoke Control and Ventilation Integration
Modern building codes recognize the critical importance of smoke control during fire emergencies, with specific requirements for basement spaces that can trap smoke and toxic gases during building fires. The steel basement door installation must coordinate with mechanical ventilation systems, smoke extraction equipment, and passive ventilation strategies that facilitate safe egress conditions.
Smoke sealing requirements may apply to basement doors in certain occupancies, requiring specialized gaskets and sealing systems that prevent smoke migration while maintaining egress operability. These systems must function reliably during fire conditions when building systems may be compromised and emergency responders require access through basement door openings.
Integration with building automation systems allows steel basement door hardware to respond automatically to fire alarm signals, emergency power conditions, and smoke detection system activation. These automated responses can include unlocking secured doors, activating emergency lighting, and coordinating with elevator recall systems that affect basement evacuation procedures.
Accessibility Compliance and Universal Design
ADA Requirements for Basement Door Operation
The Americans with Disabilities Act establishes specific operational requirements for doors serving accessible routes, including basement egress doors in facilities that must accommodate individuals with disabilities. These requirements address operating force limitations, maneuvering clearance dimensions, and hardware configuration standards that ensure reliable operation by users with varying physical capabilities.
Operating force requirements limit the maximum force needed to open a steel basement door to ensure that individuals with limited strength or dexterity can successfully operate the door during both normal and emergency conditions. These force limitations must account for environmental factors such as weather loading, thermal effects, and seasonal variations that can affect door operation.
Maneuvering clearance requirements specify minimum space dimensions adjacent to doors to accommodate wheelchairs, mobility devices, and assisted evacuation equipment that might be present during emergency egress situations. The steel basement door installation must provide adequate clear floor space for approach, operation, and passage without creating barriers to emergency evacuation.
Universal Design Principles for Emergency Egress
Universal design principles extend beyond minimum accessibility compliance to create basement door systems that serve users across the full spectrum of physical abilities, age ranges, and emergency response capabilities. These design approaches consider the reality that emergency conditions can temporarily impair the abilities of otherwise capable individuals through stress, injury, or environmental factors.
Visual and tactile indicators help users locate and operate steel basement door hardware during low-light conditions or when visual impairment affects normal navigation abilities. Emergency lighting systems, photoluminescent hardware markings, and intuitive hardware configurations contribute to successful egress outcomes across diverse user populations.
The steel basement door design should accommodate assisted evacuation scenarios where emergency responders or other occupants help individuals with mobility challenges exit through basement doorways. This includes consideration of stretcher passage, wheelchair maneuvering, and equipment clearance requirements that affect emergency response procedures.
Maintenance and Inspection Protocols
Preventive Maintenance Schedules
Regular maintenance programs ensure that steel basement door systems maintain their egress reliability, security functions, and code compliance throughout their service life. Preventive maintenance schedules should address lubrication requirements, hardware adjustment procedures, and weather sealing inspection intervals that prevent emergency egress failures during critical situations.
Seasonal maintenance activities become particularly important for basement door installations exposed to temperature cycling, moisture fluctuations, and environmental loading conditions that can affect door operation. The steel basement door assembly requires systematic inspection of structural connections, frame alignment, and hardware operation to identify potential issues before they compromise egress reliability.
Documentation of maintenance activities provides essential records for building code compliance, insurance requirements, and liability protection while establishing baseline performance data that helps predict when component replacement or system upgrades become necessary for continued safe operation.
Emergency Egress Testing Procedures
Periodic testing of emergency egress capabilities ensures that steel basement door systems perform as designed during actual emergency conditions. These tests should simulate realistic emergency scenarios including power failures, adverse weather conditions, and stress situations that might affect normal door operation during evacuations.
Testing protocols typically include verification of opening force requirements, hardware operation under various loading conditions, and emergency release system functionality across different user capabilities. The steel basement door testing should involve multiple users with varying physical abilities to ensure universal accessibility during emergency conditions.
Documentation of testing results provides evidence of continued code compliance while identifying performance trends that indicate when maintenance, adjustment, or replacement activities become necessary to maintain reliable emergency egress capabilities through the basement door system.
FAQ
What are the minimum size requirements for a basement egress door?
Building codes require basement egress doors to provide a minimum clear width of 32 inches and clear height of 80 inches when fully opened. These measurements are taken between the face of the door and the door stop, ensuring adequate space for emergency evacuation. The steel basement door opening must maintain these dimensions throughout its operation cycle, accounting for hardware, weather sealing, and frame components that might reduce the effective opening size.
Can basement doors swing inward for egress purposes?
No, basement egress doors must swing outward in the direction of egress travel according to most building codes. This requirement prevents occupants from being trapped if debris, snow, or other obstacles accumulate against the exterior side of the steel basement door. Outward-swinging doors also facilitate faster evacuation by allowing occupants to push through the opening without stepping backward, which is particularly important during emergency situations when panic responses might impair normal coordination.
Are deadbolts allowed on basement egress doors?
Single-cylinder deadbolts that require keys for interior operation are generally prohibited on basement egress doors, as they can trap occupants inside during emergencies. Double-cylinder deadbolts are typically forbidden entirely on egress doors. The steel basement door security system must allow for immediate egress from the interior without requiring keys, tools, or specialized knowledge while still providing adequate security against unauthorized entry from the exterior.
How often should basement egress doors be tested and maintained?
Steel basement door systems should undergo comprehensive testing at least annually, with monthly visual inspections of hardware operation, weather sealing integrity, and structural condition. Emergency egress functionality should be tested quarterly under various conditions including power failures and adverse weather scenarios. Preventive maintenance activities such as lubrication, adjustment, and component replacement should follow manufacturer recommendations and local code requirements to ensure continued reliable operation during emergency situations.