EN
EN
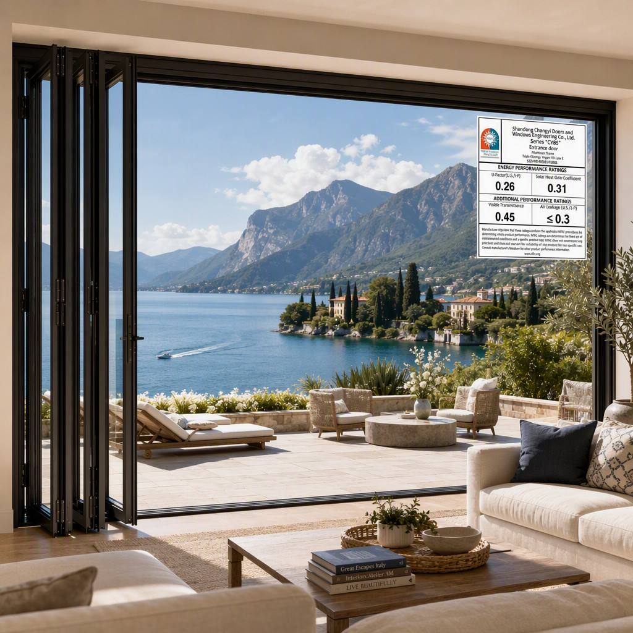
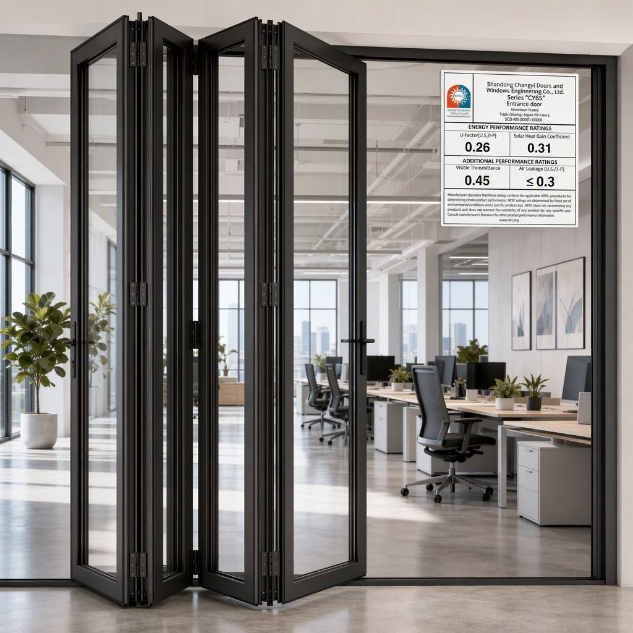
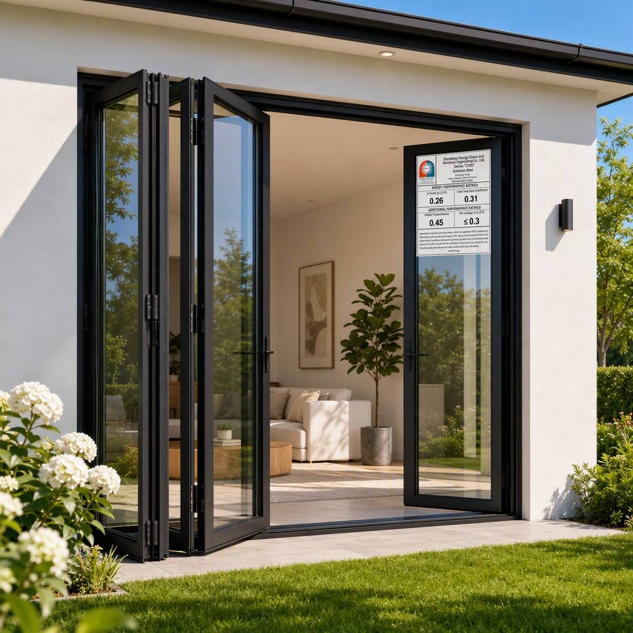
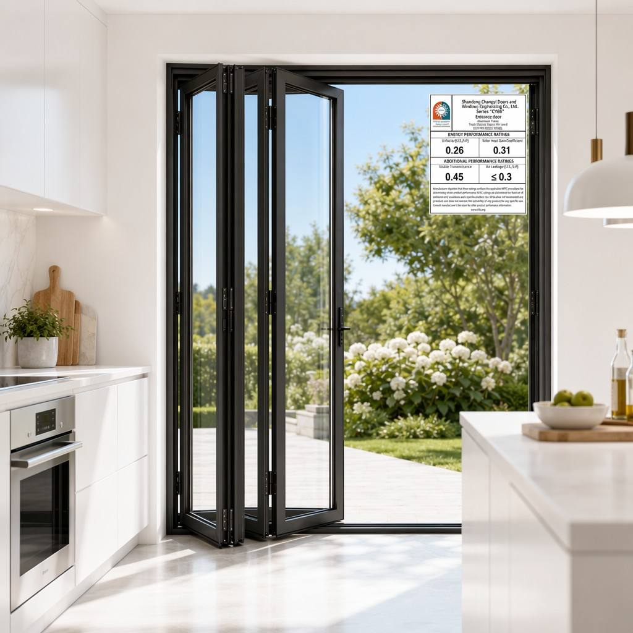
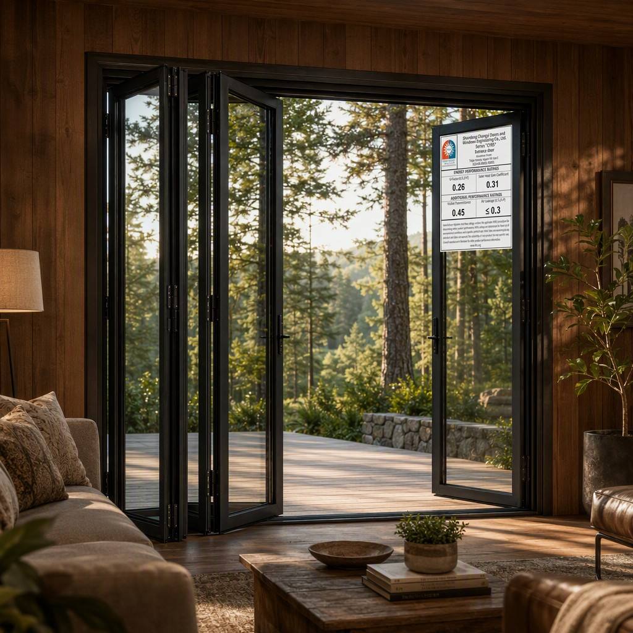
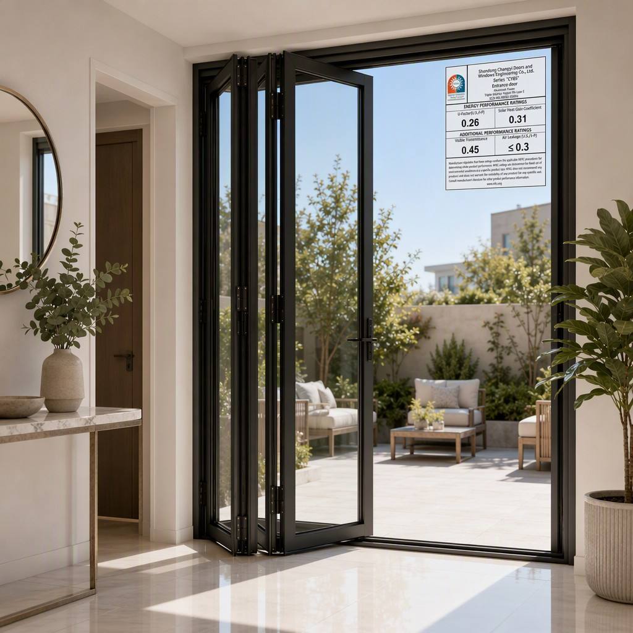
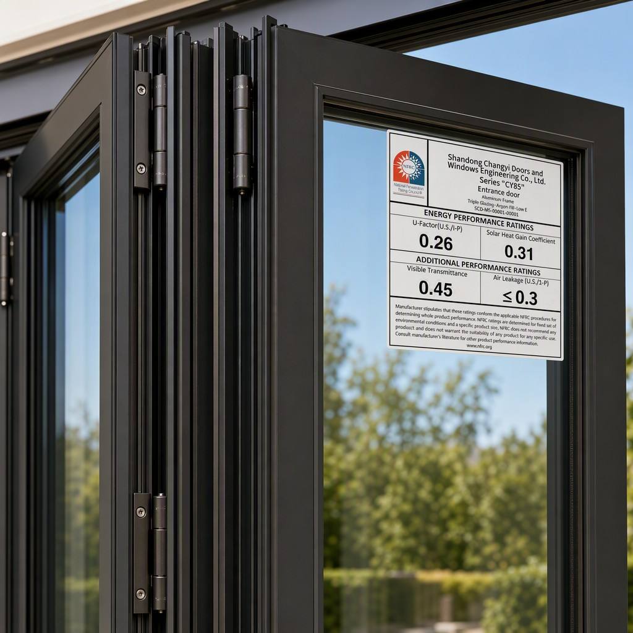
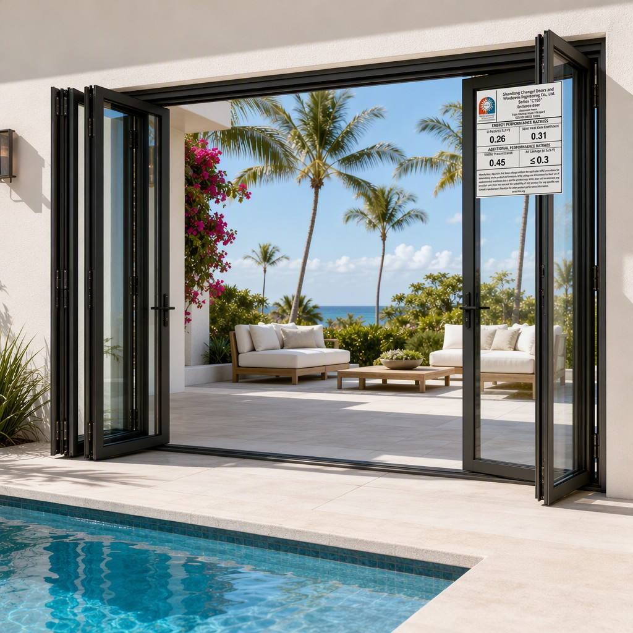
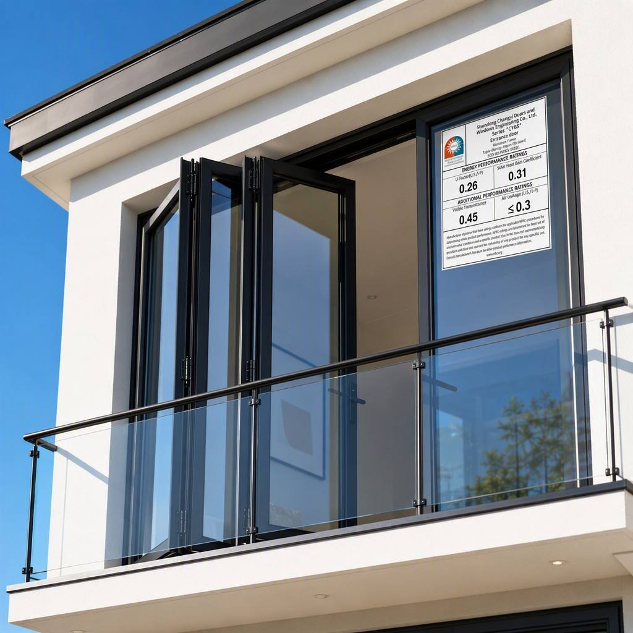
CE NFRC Certified Thermal Break Aluminum BiFolding Door Large Opening Accordion Design With Double Glazing
Large Opening Aluminum Bi‑Folding Door Smooth Folding Mechanism For Villa Patio Garden Courtyard Access
- Overview
- Related Products
- Aluminum profiles: 6060-T6 aluminum alloy — high tensile strength, corrosion resistant, long service life
- Surface finishes: anodizing (AA15–AA25), powder coating (≥ 60μm), PVDF coating, wood/stone grain transfer — strong adhesion, weather and UV resistant
- Thermal break strips: PA66GF25 nylon (14.8–34.8mm) — high strength, stable insulation performance
- Gaskets & weatherstripping: EPDM composite gaskets and wear-resistant weatherstripping brush seals
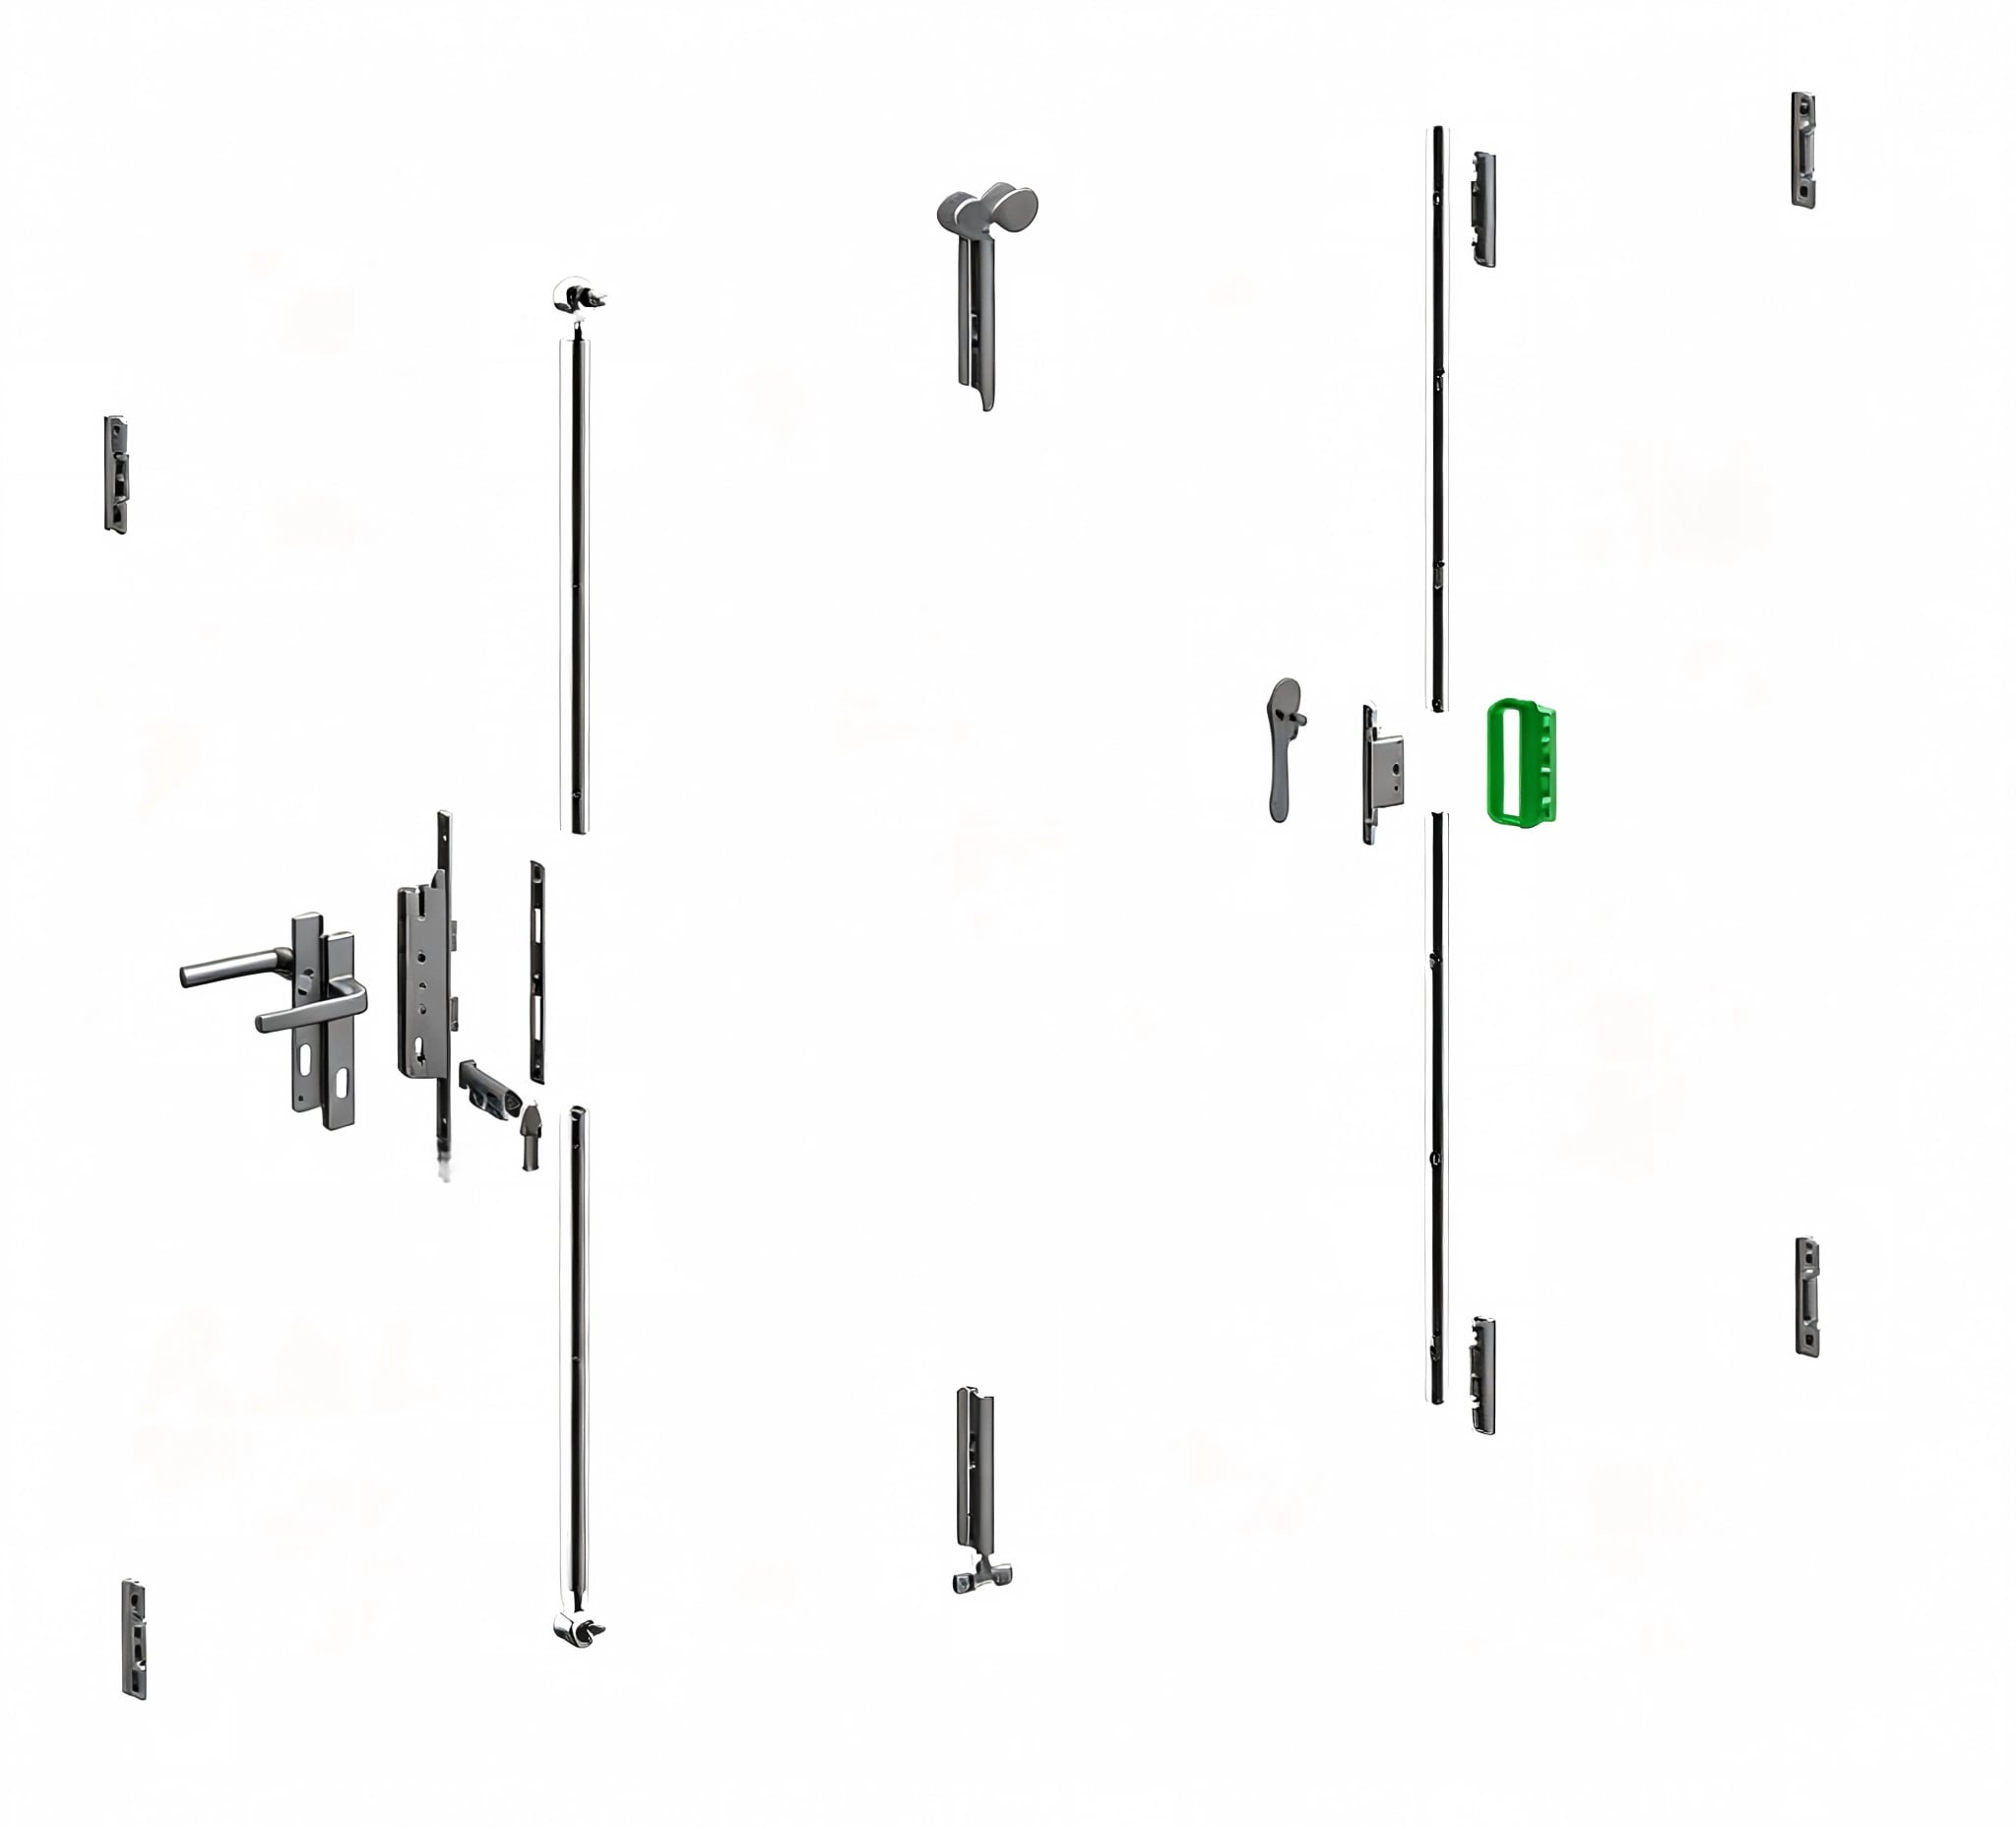
- Hardware: heavy-duty folding hinges, stainless steel rollers, multi-point locking espagnolette, zinc alloy handles
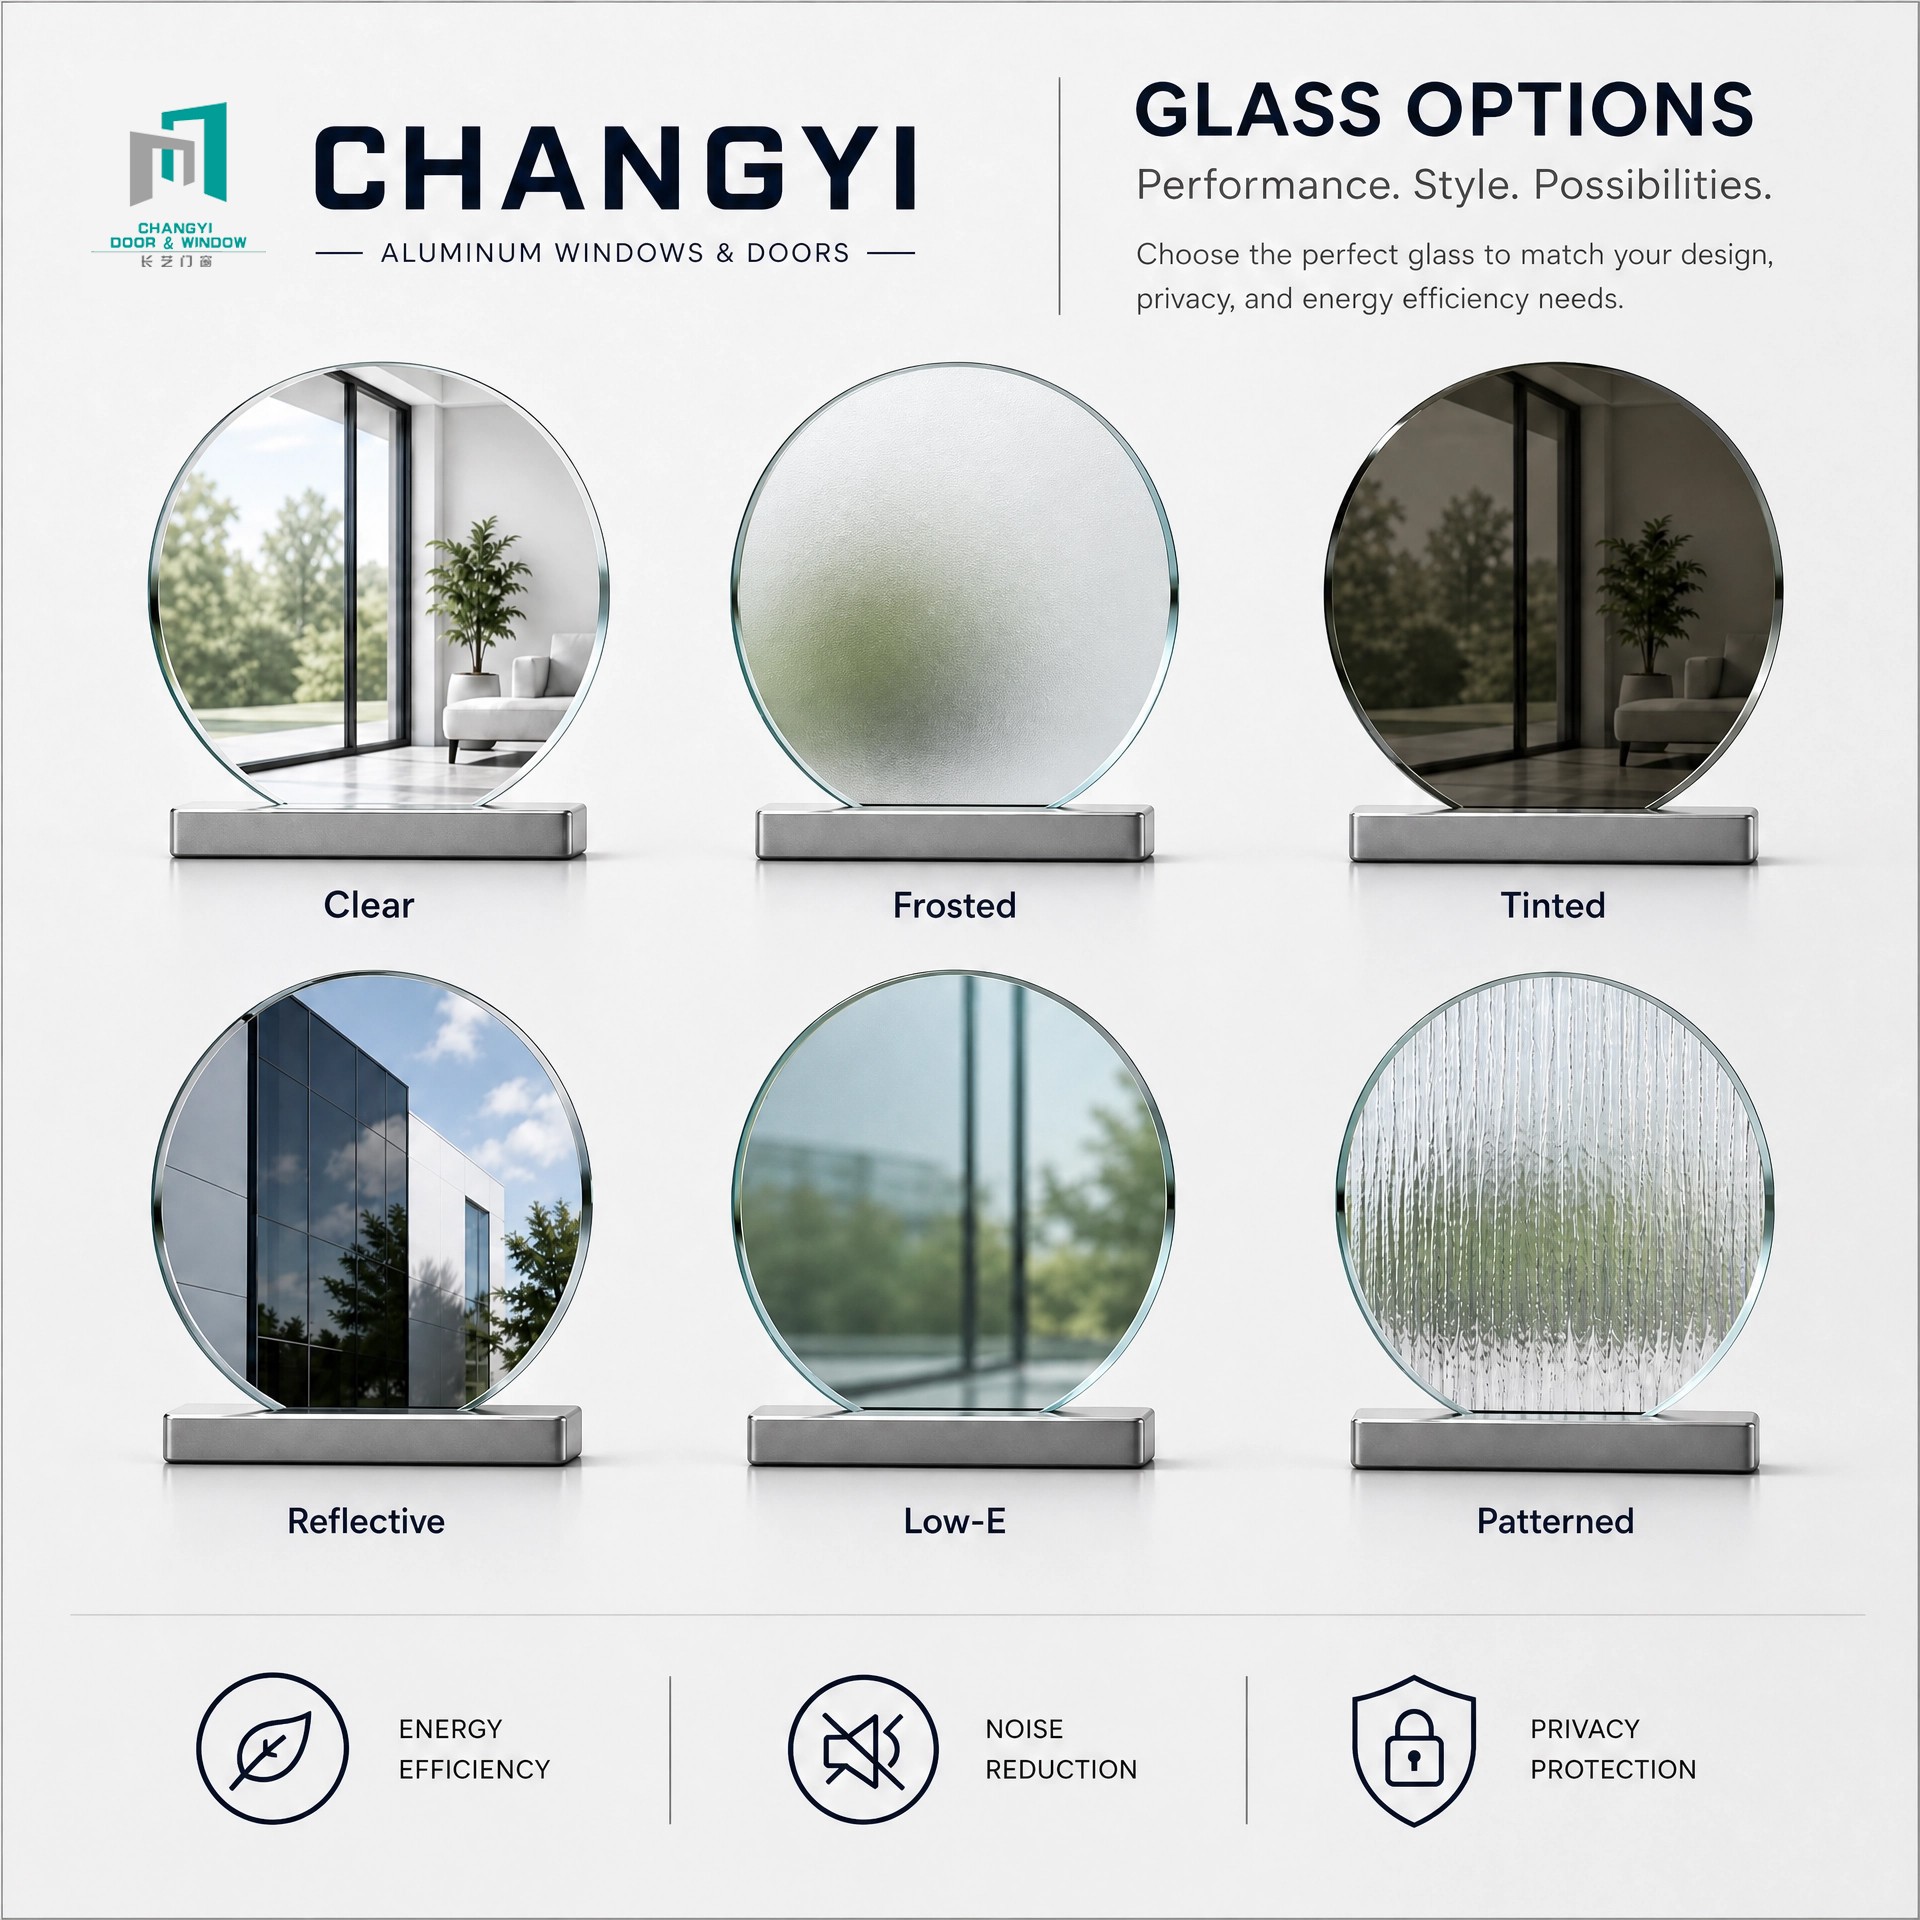
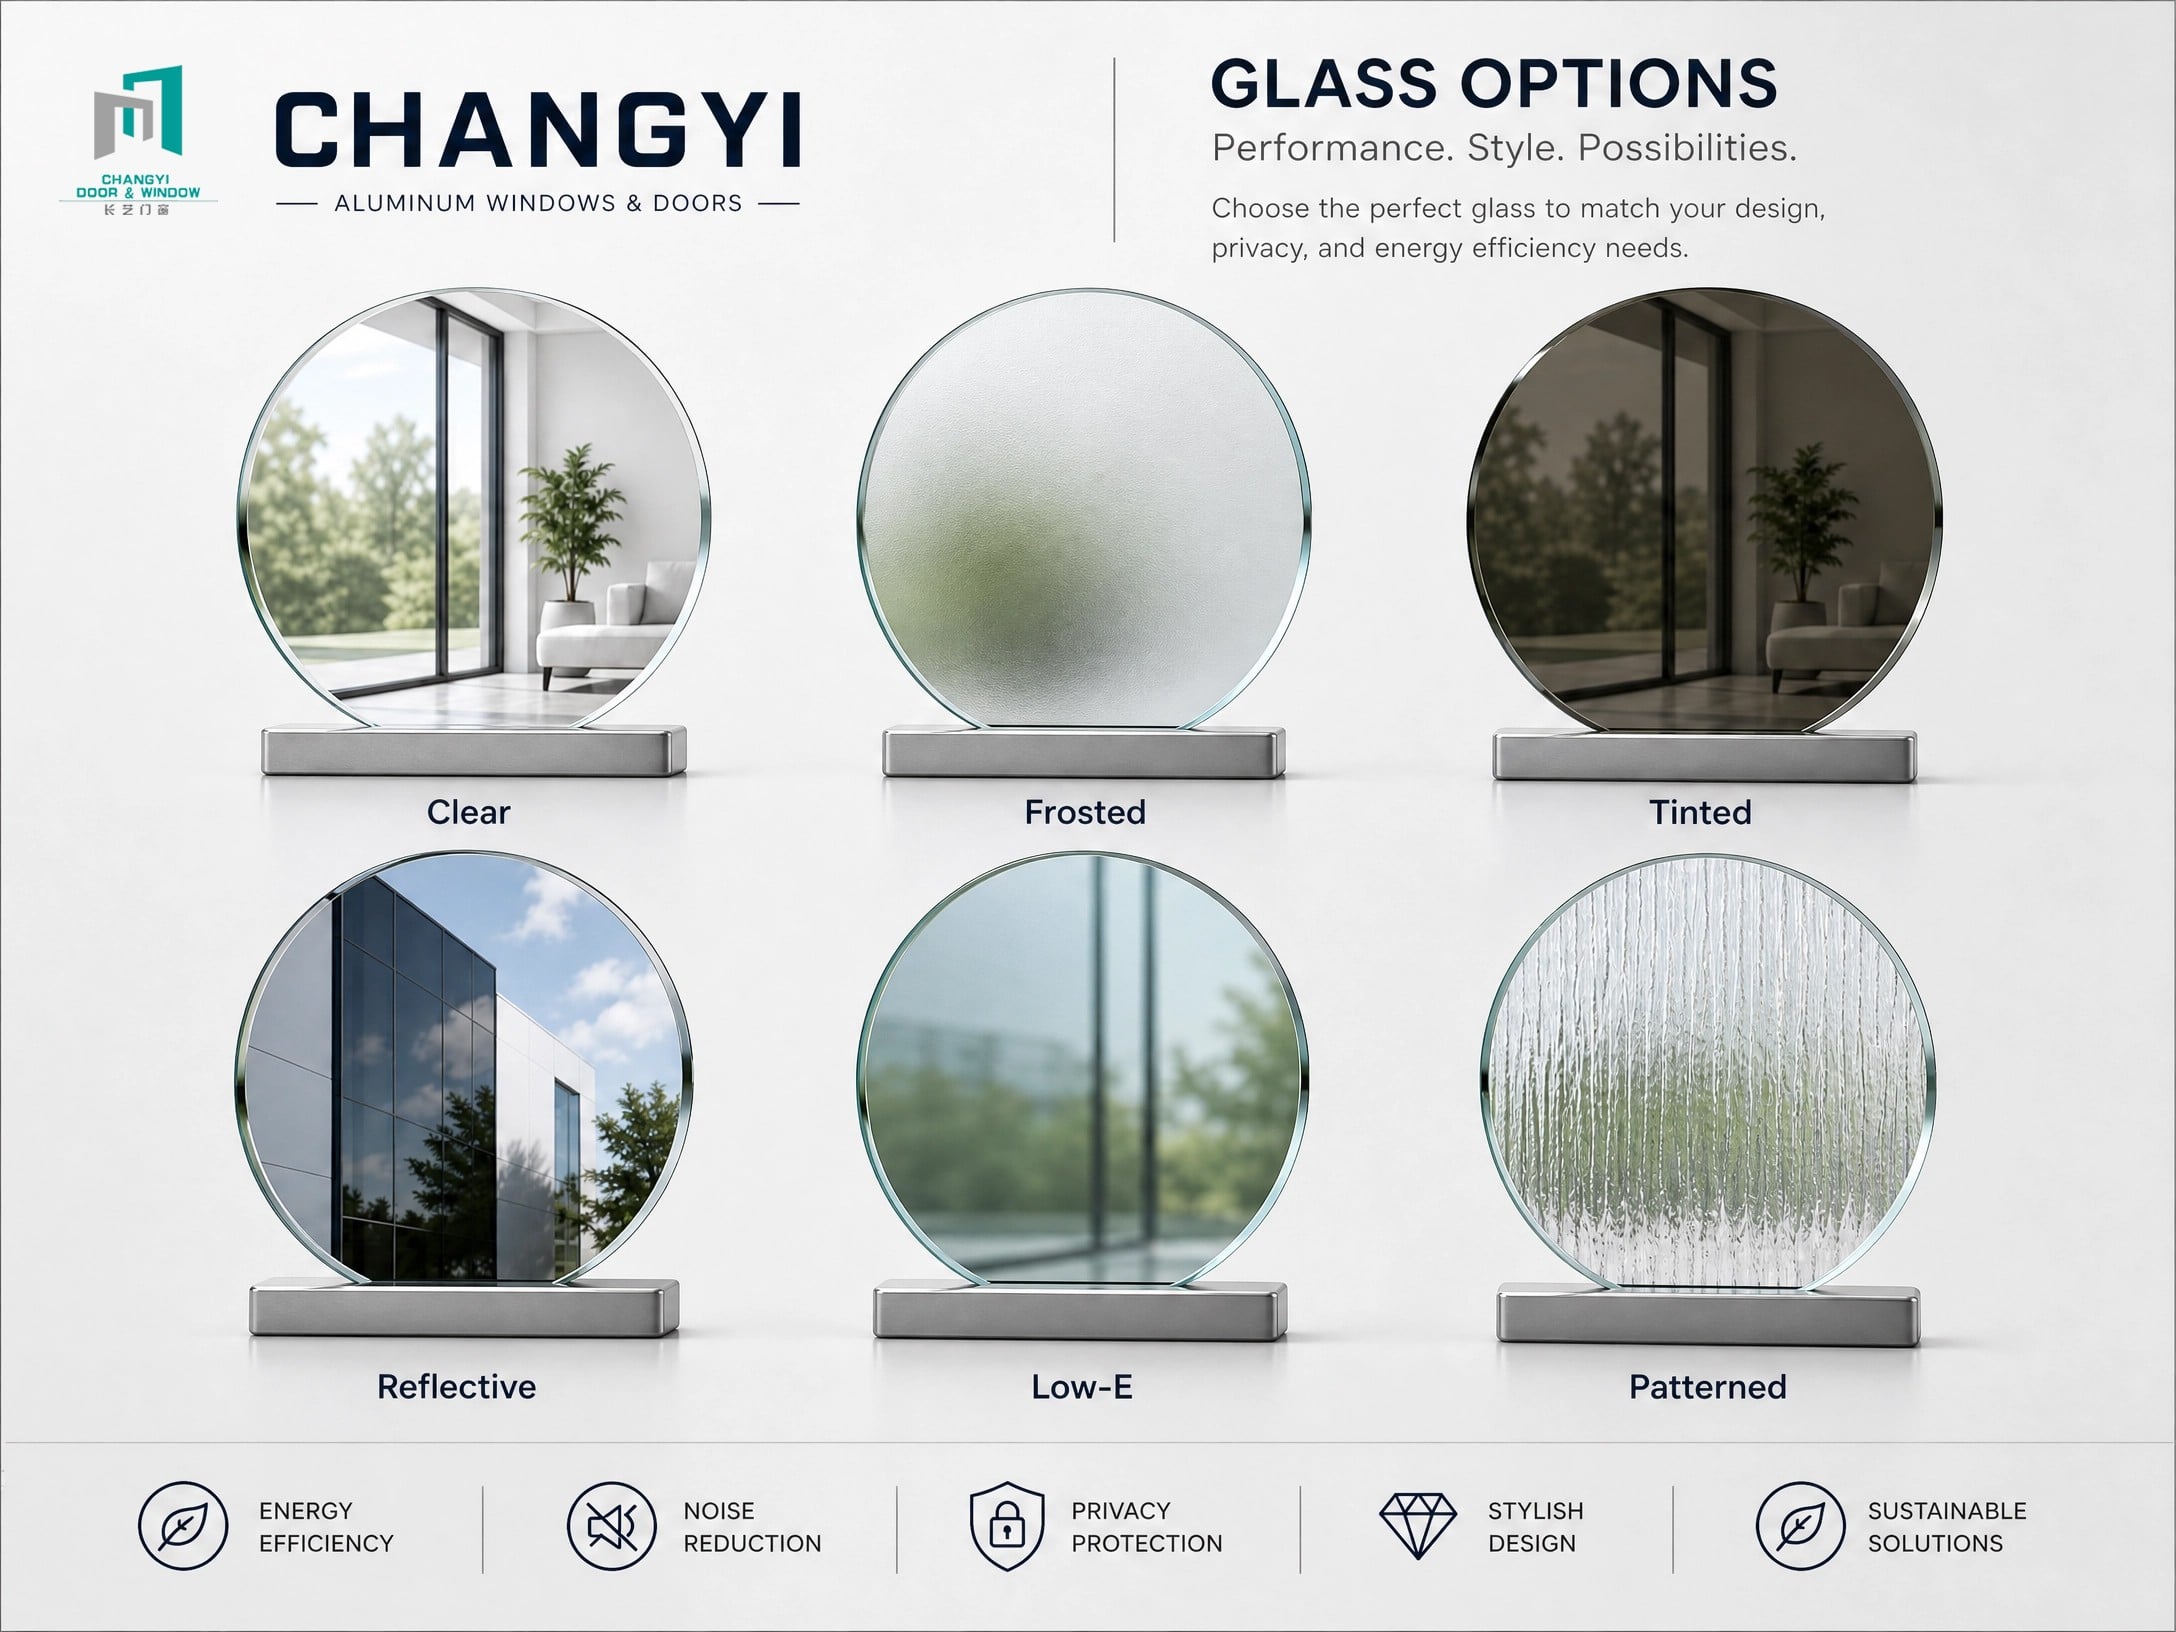
- Glass: automotive-grade float glass; tempered, laminated, Low-E, argon-filled IGUs optional
- Processing: CNC cutting (±0.5mm accuracy), corner crimping with adhesive, complete assembly and folding test of every door
- Measure the opening — verify width, height, level and plumb
- Install the frame — fix and level the frame within 2mm; ensure the track is level and straight
- Hang the panels — install panels on the track with hinges and adjust rollers for smooth folding
- Waterproofing — fill gaps with foam, apply weather-resistant sealant with a drainage slope and seal the threshold
- Final adjustment — check folding, locking and sealing, remove protective film and clean
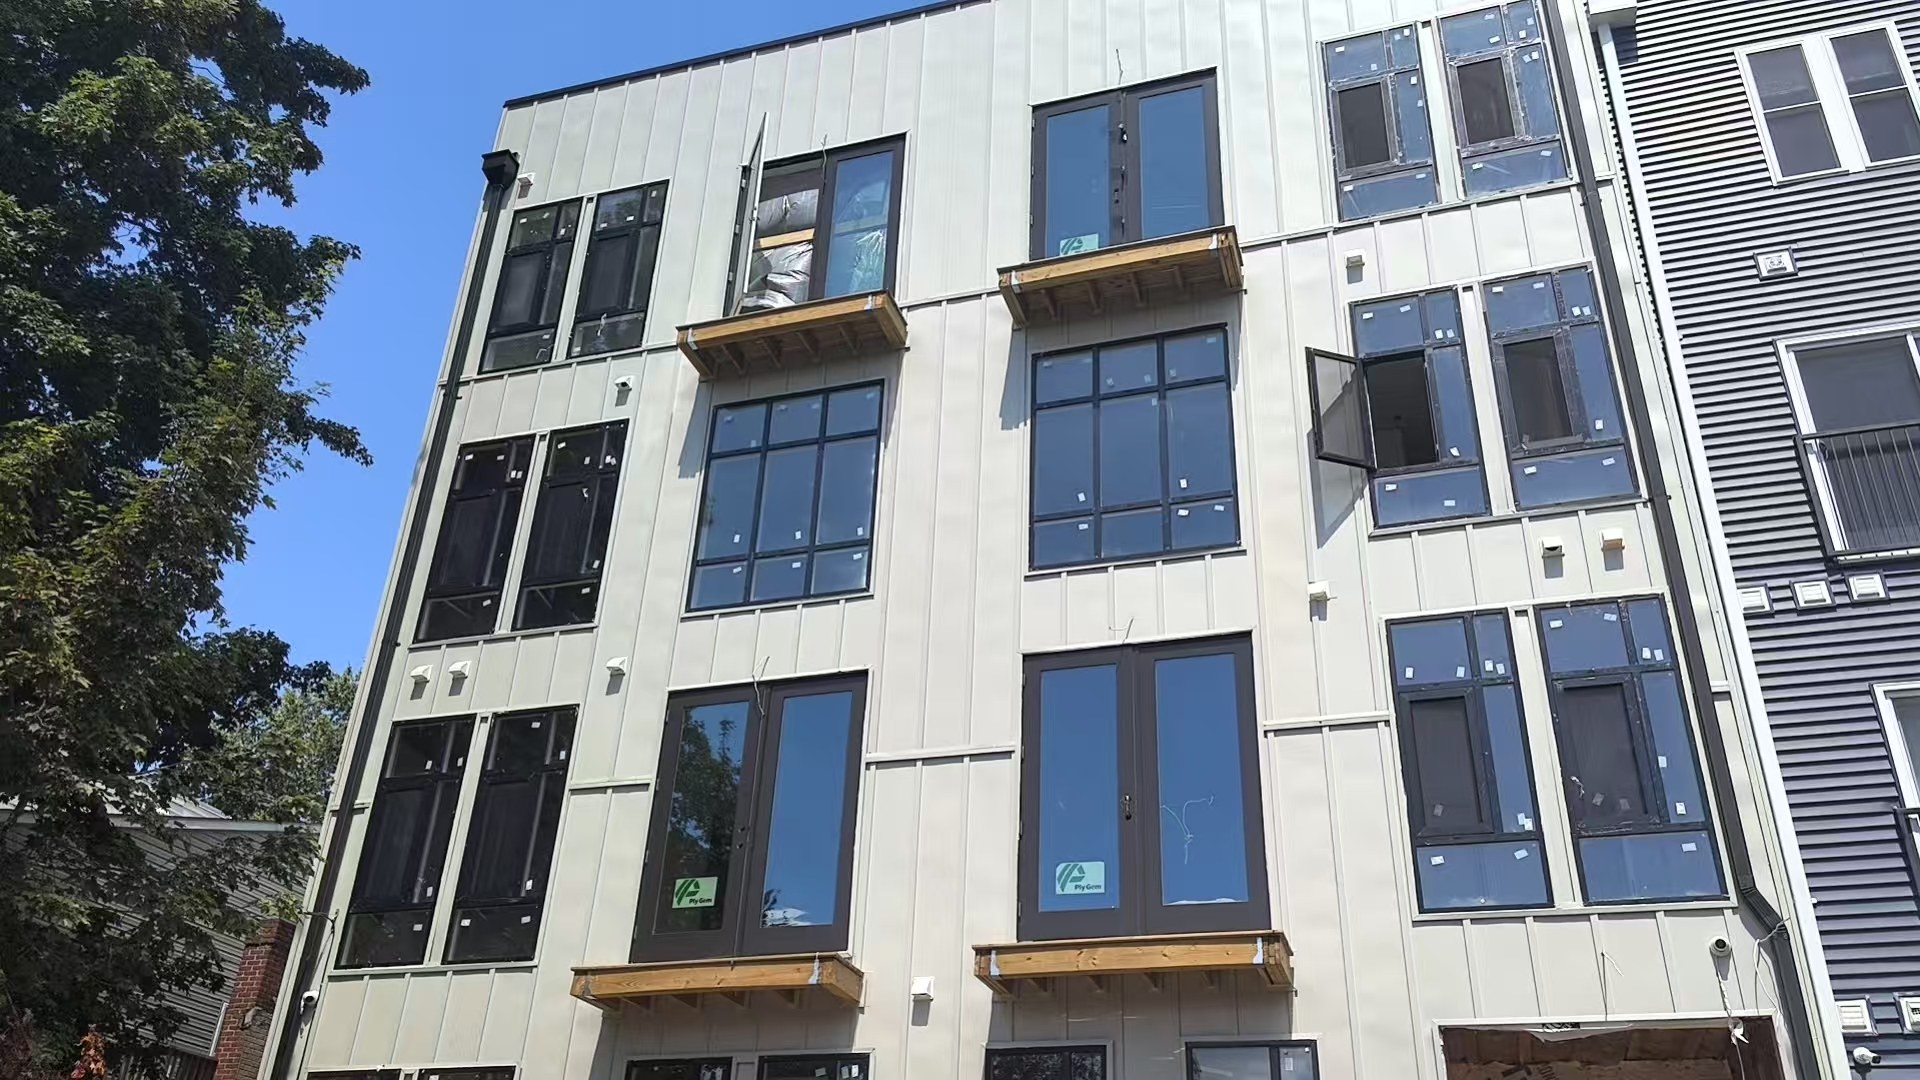
- Patios & gardens — fold the whole wall open for outdoor entertaining
- Restaurants & cafés — seamless indoor-outdoor dining
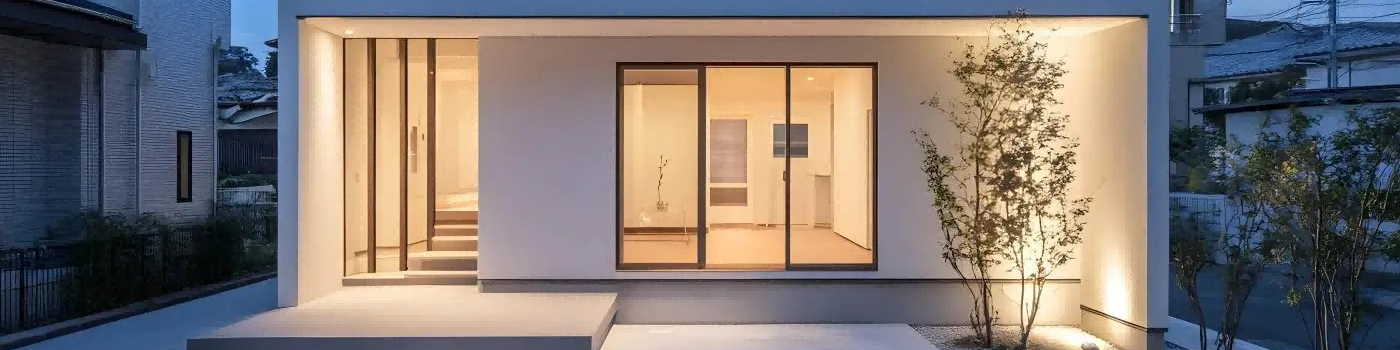
- Villa entrances & garden rooms — grand openings with panoramic glazing
- Balconies & terraces — connect indoor living with outdoor space
- Penthouses & living rooms — wide openings for light and views
- Retail & showrooms — full-opening display fronts
- Pool houses & beach houses — open-air living with weather protection when closed
- Office & event spaces — flexible room partitioning and indoor-outdoor events
- Size: non-standard sizes produced from drawings; 2–12 panels per opening
- Color: per RAL chart; wood grain, stone grain, dual-color inside/outside
- Glazing: thickness, air space, Low-E, laminated, tempered, frosted
- Systems: top-hung / bottom-rolling; fixed + folding combinations
- Threshold: standard threshold or low threshold (level access)
- Hardware: handle and lock type, fly screen option
- OEM/ODM service: private label, logo printing, custom packaging, new products developed from customer drawings
- Compliant with GB/T 8478 Aluminum Alloy Windows national standard
- ISO 9001:2015 quality management system certified
- CE certified (EU market)
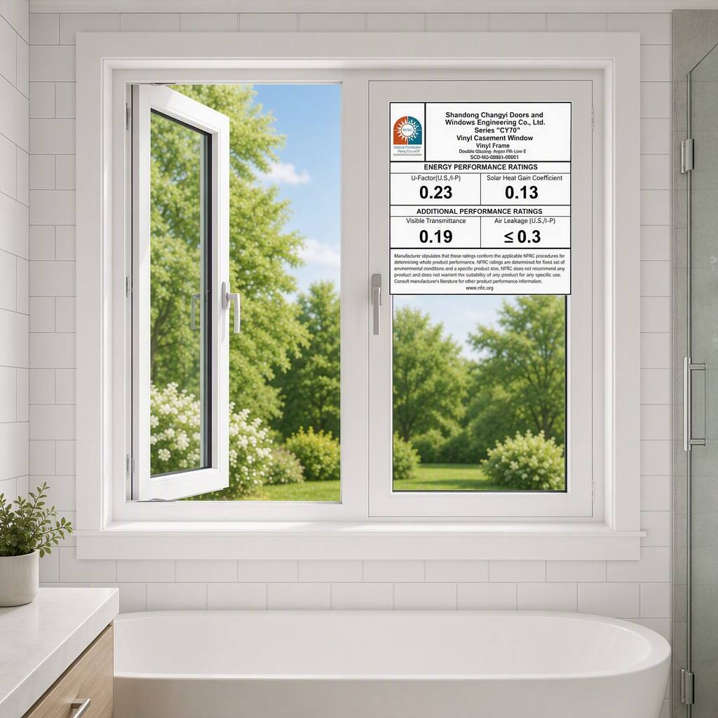
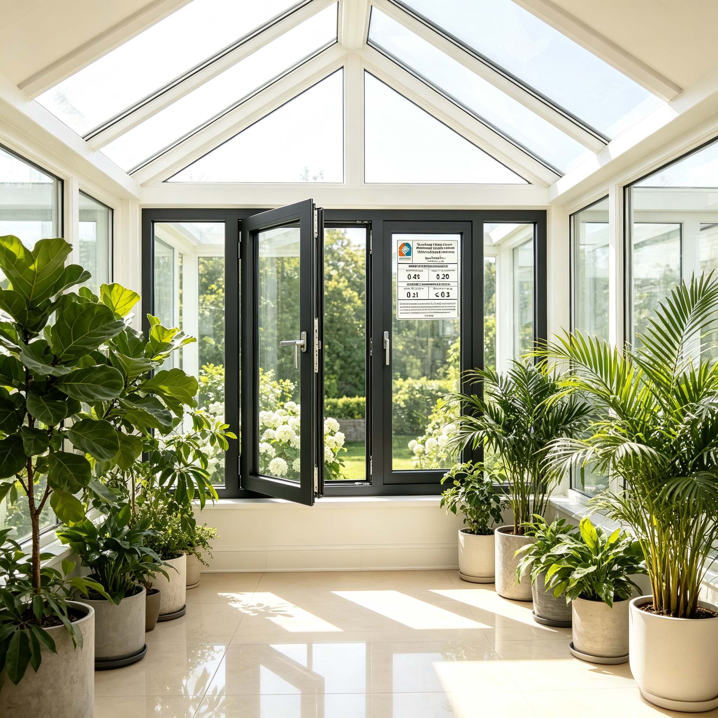
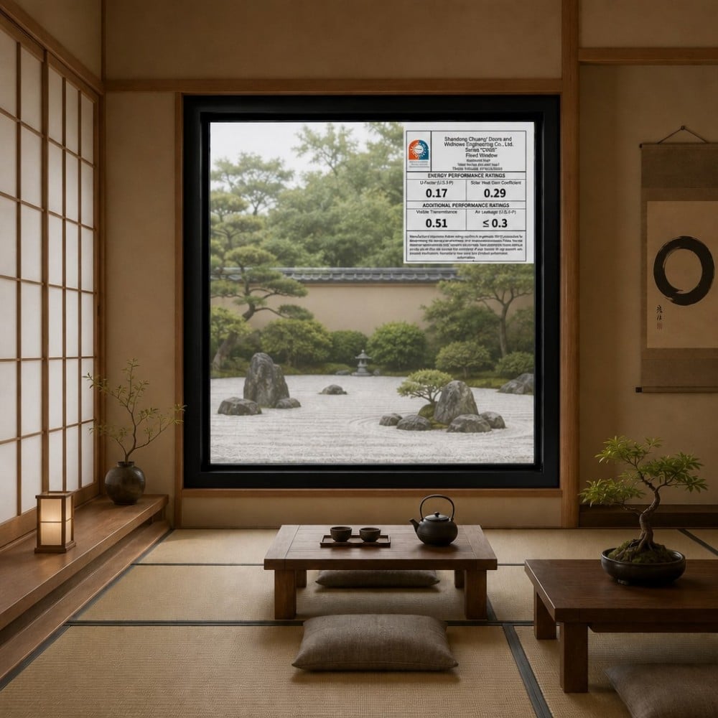
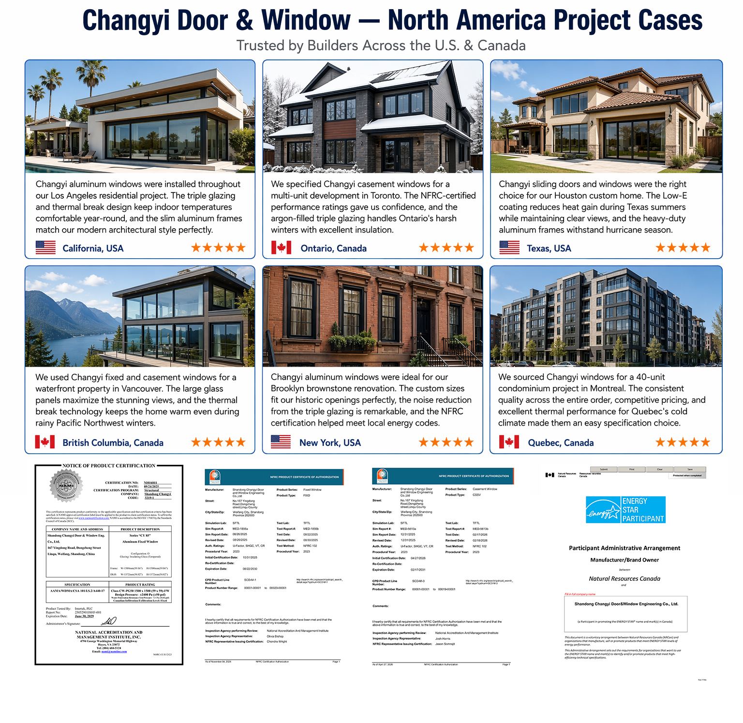
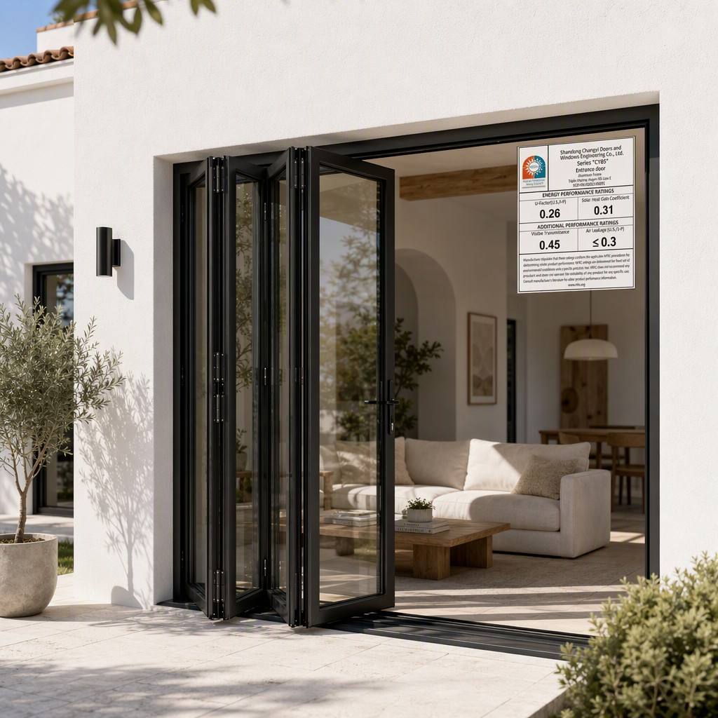
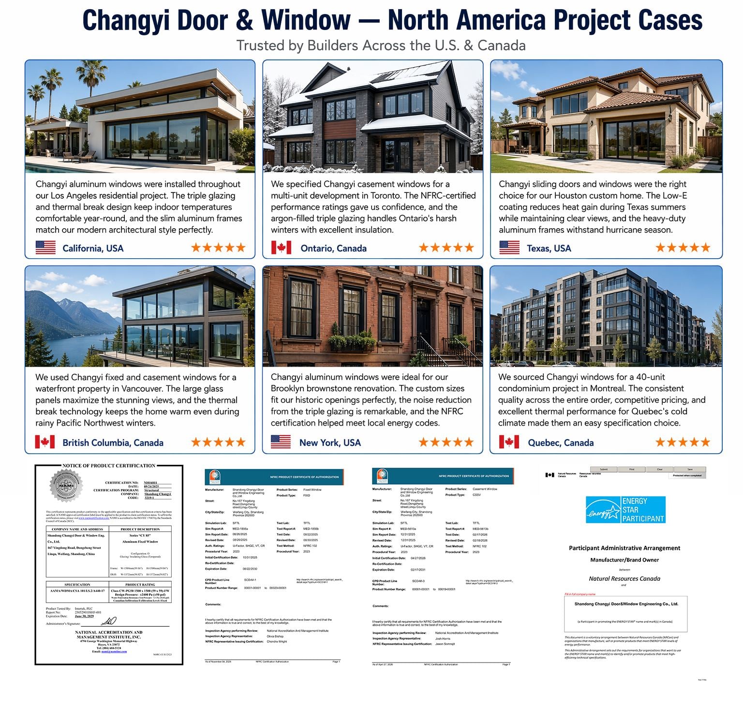
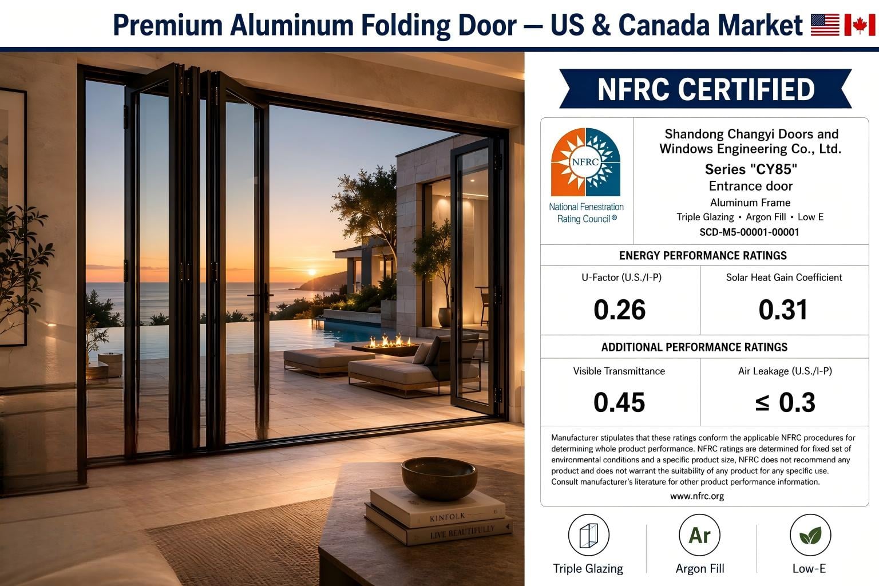
- NFRC energy performance certified (North America)
- Third-party test reports from SGS / TÜV available on request
- Factory QC: each batch ships with an inspection certificate
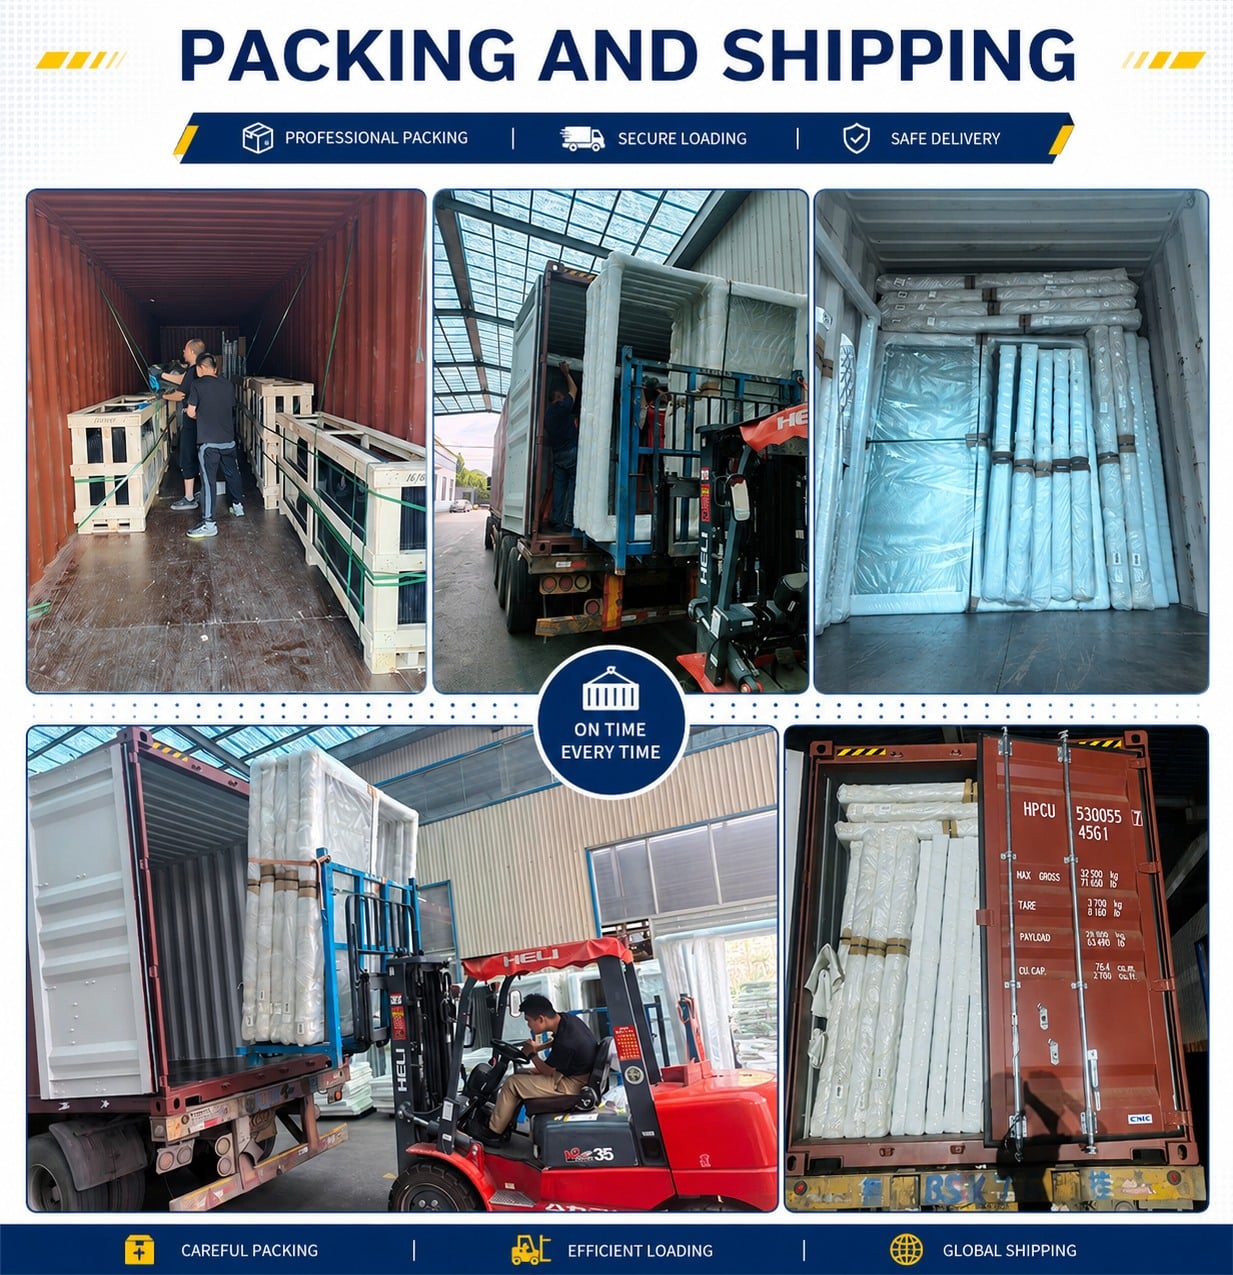
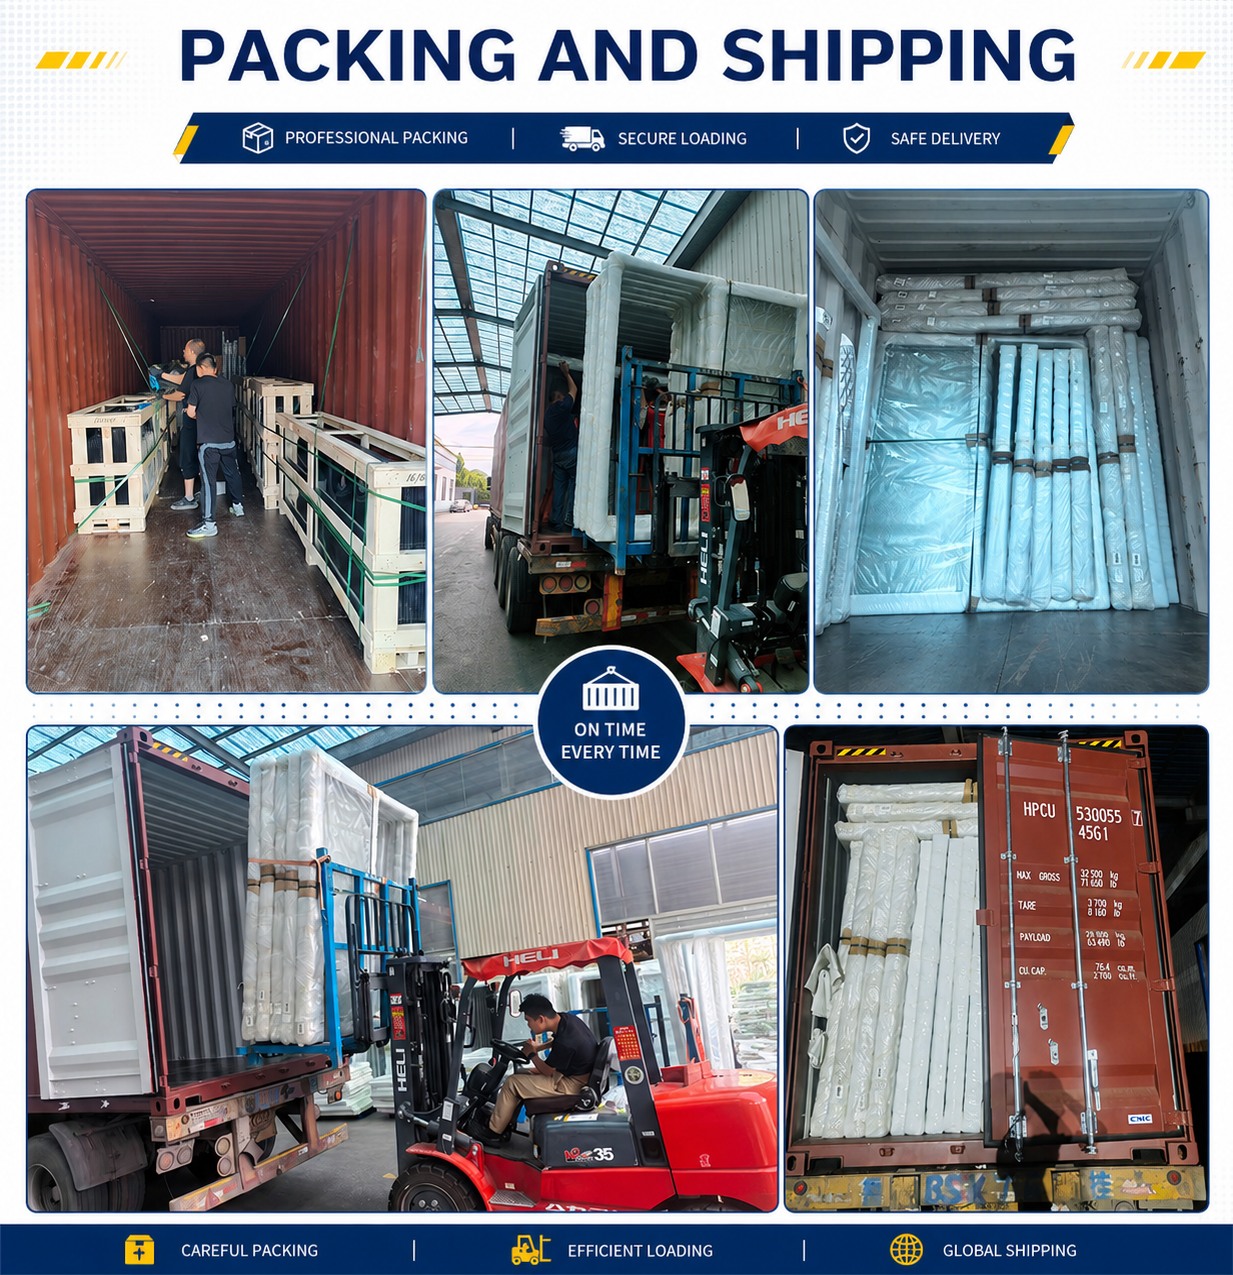
- Inner packing: each door wrapped in EPE foam with protective film
- Outer packing: heavy-duty carton or wooden crate with reinforced corners for long sea freight
- Export crates: fumigation optional, compliant with ISPM 15
- Lead time: 15–25 days standard, 25–35 days custom (subject to order confirmation)
- Shipping: FCL / LCL by sea, air freight, international express
- Trade terms: FOB / CIF / EXW / DDP
- Loading port: 【Qingdao Port】
- 360° product showcase (30s) — full door appearance and folding demonstration
- Folding operation demo (30s) — panels folding and stacking to one side
- Installation walkthrough (60–90s) — track installation, panel hanging and adjustment
- Performance test footage — air, water and wind load tests
- Factory production line — CNC machining, assembly, folding test
- Project case footage — installed folding doors and customer feedback
- Opens up our entire patio wall — guests love the indoor-outdoor flow. The folding mechanism is smooth and solid.
- Ordered 40 units for a restaurant project. Large glass panels look fantastic and the doors seal well when closed.
- Two years of daily use and the folding doors still operate smoothly. The low threshold is a great touch.
- Samples: free sample doors available before ordering
- Design support: free drawing review, panel layout design and wind load calculation
- Quick response: inquiries replied within 24 hours; after-sales issues within 48 hours
- Warranty: 3 years on profile structure, 5 years on hardware (per company policy)
- Installation support: installation video and manual provided; on-site technical guidance available
- After-sales: long-term spare parts supply, lifetime parts service
- Quality commitment: every door inspected before shipment; no defective products leave the factory
Product Description
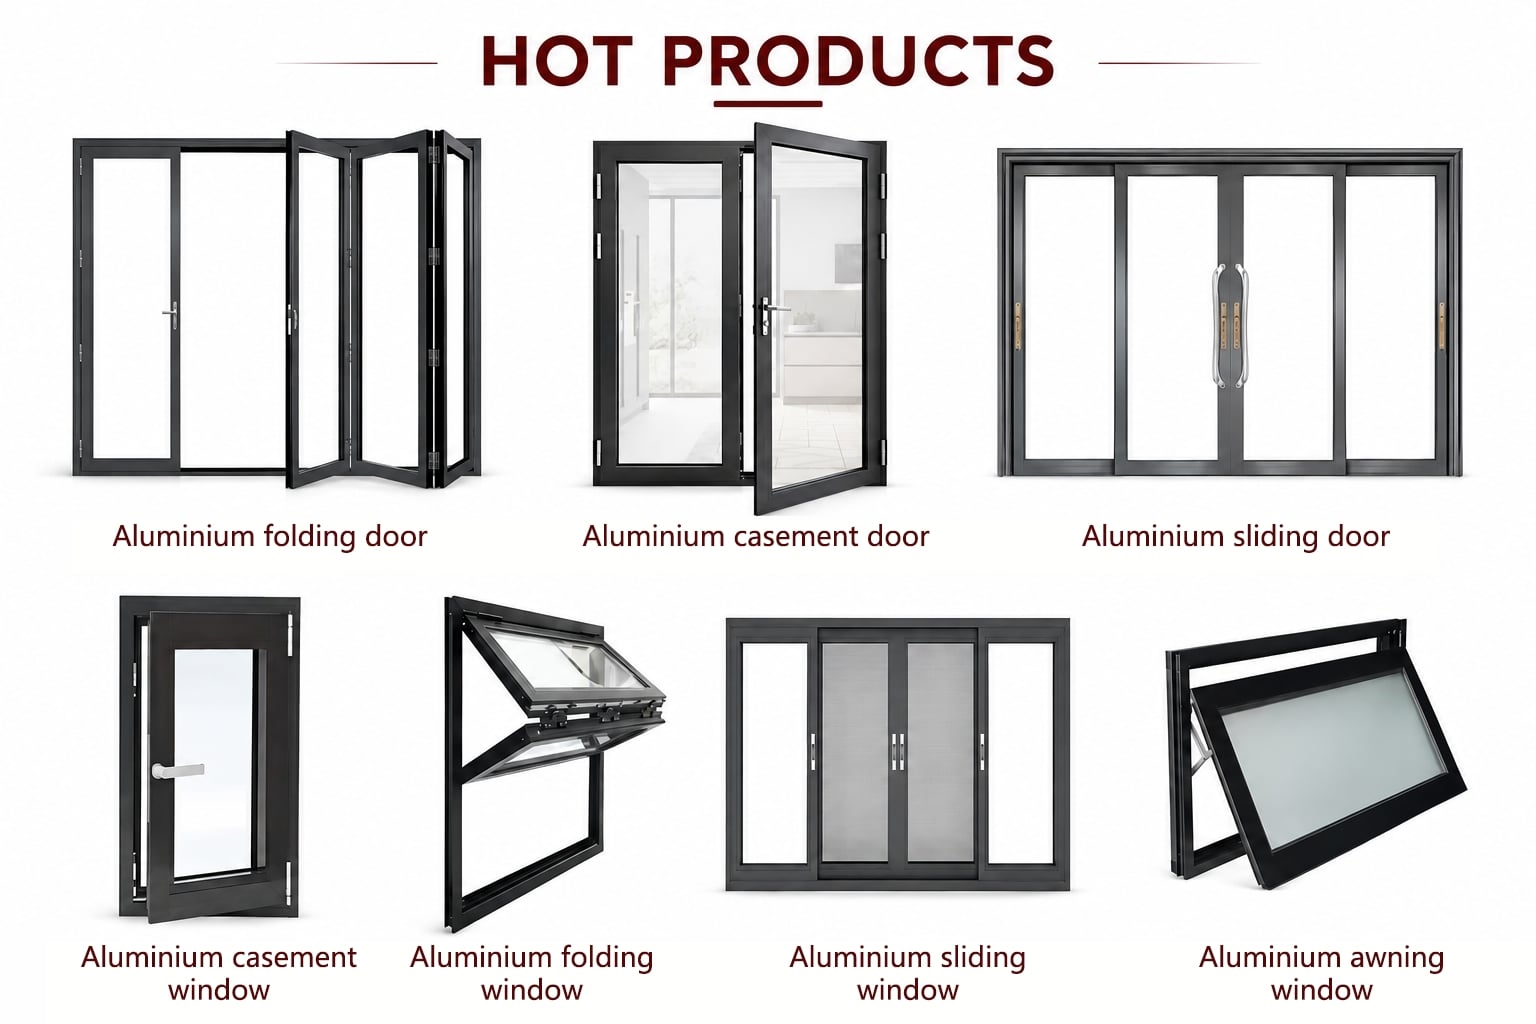
We are a professional manufacturer of aluminum folding doors, the multi-panel bi-fold door system that opens up to 90% of the wall opening, connecting indoor and outdoor spaces seamlessly. Featuring 6060-T6 thermal break profiles, heavy-duty folding hinges, stainless steel rollers and multi-point locking, our folding doors combine large glass panels, smooth operation and reliable security. Available in top-hung and bottom-rolling systems with optional low threshold, fly screen and fixed + folding combinations. Fully customizable in size, color and glazing. NFRC certified, OEM/ODM supported. Contact us for a quotation, or send your drawings for a custom quote.
Key Features
1. Up to 90% Opening — panels fold and stack neatly to one side, opening almost the entire wall for seamless indoor-outdoor flow.
2. Large Glass Panels — full-height glazing provides panoramic views and floods the room with natural light.
3. Smooth Folding Operation — heavy-duty hinges with stainless steel rollers glide smoothly along the track; top-hung and bottom-rolling systems available.
4. Thermal Break Energy Efficiency — PA66GF25 thermal break profiles with optional Low-E or triple glazing achieve a U-Factor as low as 1.2 W/(m²·K).
5. Multi-Point Locking Security — multi-point locks on the active panels resist prying and secure the door firmly when closed.
6. Weather Resistance — EPDM gaskets and weatherstripping brush seals keep out wind, rain and dust.
7. Optional Low Threshold — level access allows barrier-free passage and easy cleaning of the track area.
8. Flexible Configurations — 2 to 12 panels per opening; fly screen and fixed + folding combinations available; OEM/ODM supported.
Specifications
Item |
Specification |
Profile material |
6060-T6 aluminum alloy |
Profile wall thickness |
1.4mm/1.8mm/2 mm |
Profile structure |
Multi-chamber thermal break with PA66GF25 insulation strip |
Opening style |
Multi-panel folding (top-hung / bottom-rolling) |
Glazing |
5+12Ar+5mm double glazing,5+12Ar+5+12Ar+5 triple glazing,Low-E, argon fll, laminated, tempered,frosted glass optional |
Hardware |
Heavy-duty folding hinges, stainless steel rollers, multi-point locking espagnolette |
Sealing |
EPDM gaskets + weatherstripping brush seals |
Panels per opening |
2–12 panels (customizable) |
Standard size range |
Panel width 500–900mm × Height 2000–3000mm; total width up to 8000mm+ (customizable) |
U-Factor |
1.2–2.4 W/(m²·K) (depending on configuration) |
SHGC |
0.30–0.60 (depending on glazing) |
VT |
0.50–0.75 (depending on glazing) |
Air permeability |
Class 7 (GB/T 7106) |
Water tightness |
≥ Class 5 |
Wind load resistance |
≥ Class 8 |
Sound insulation |
28–38 dB (depending on glazing) |
Standards |
GB/T 8478; EN 14351-1 / EN 13115 and ASTM E283 / E330 available on request |
Materials & Finish
Assembly & Installation
Installation steps:
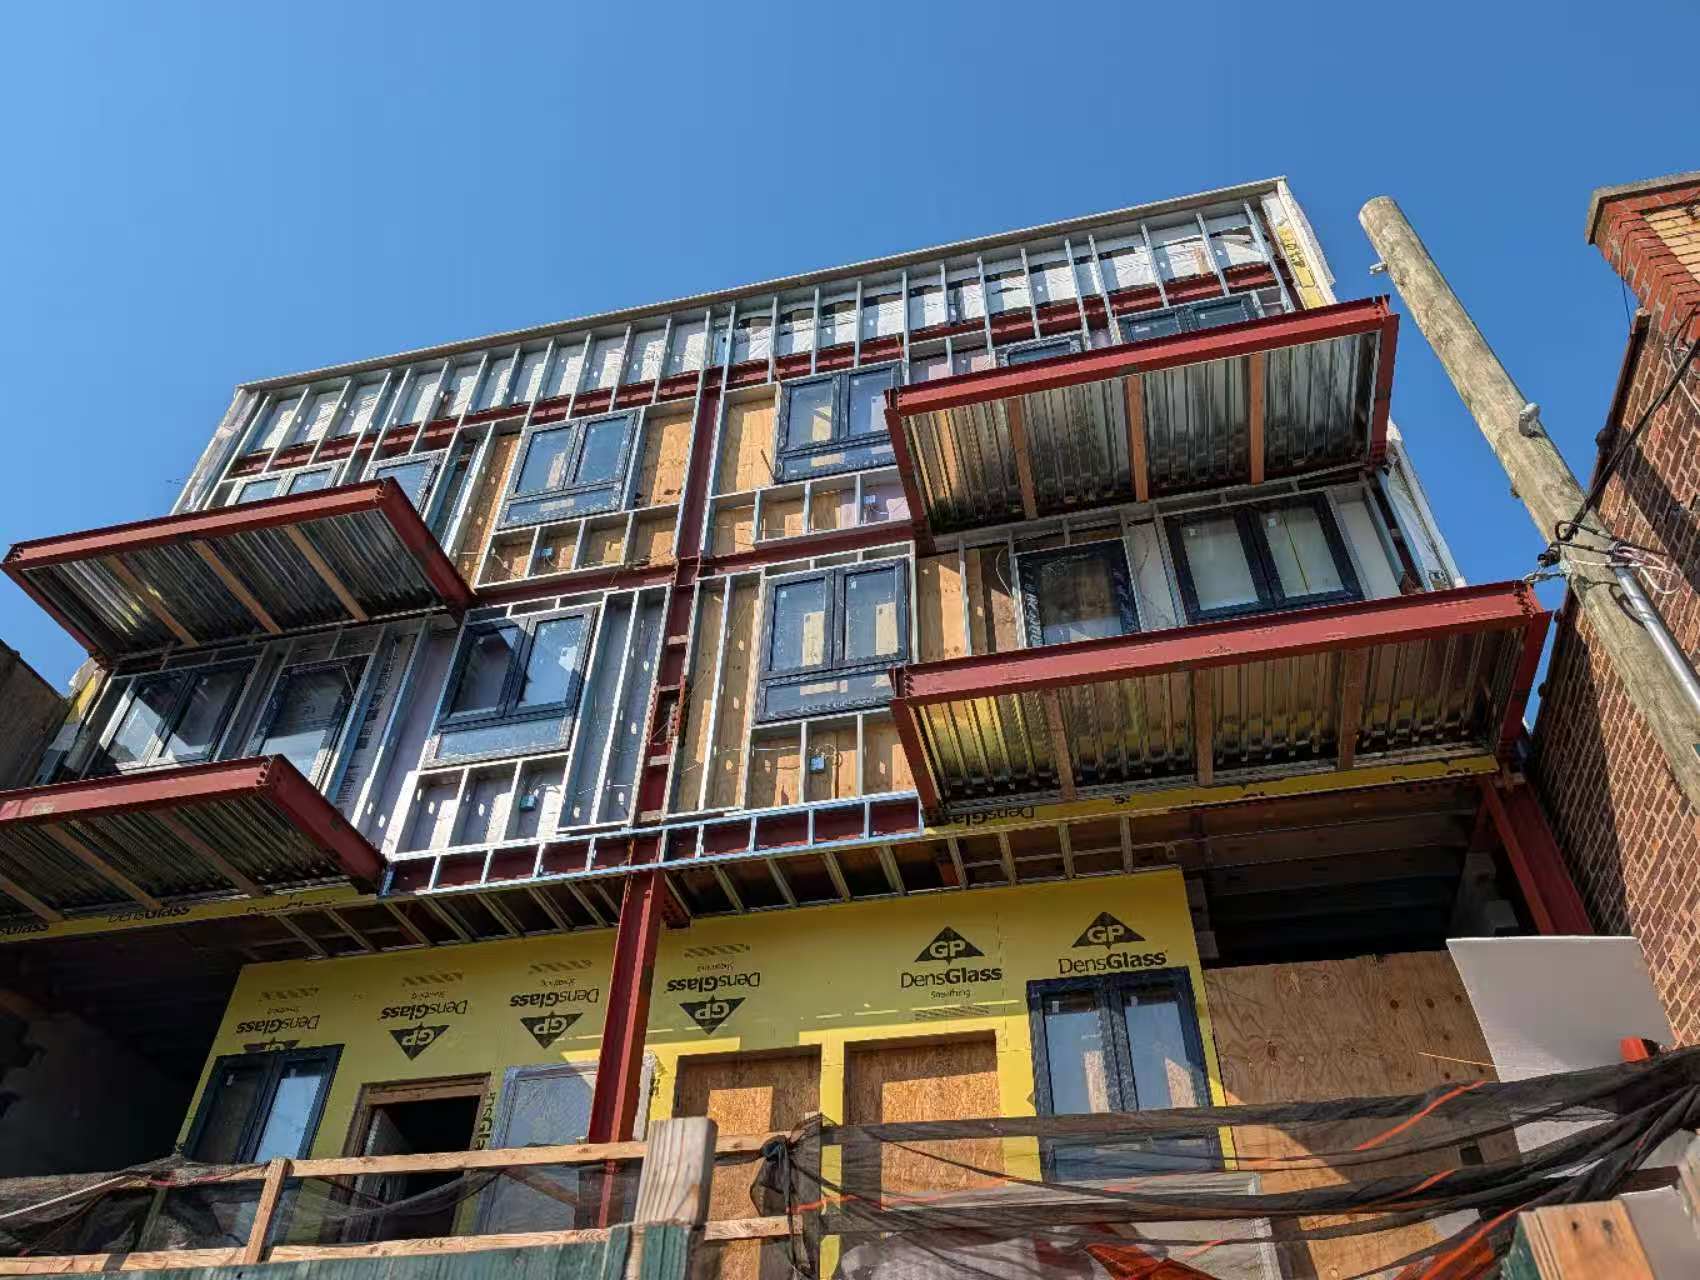
Applications
Customization
Certifications
Packing & Logistics
Product Video
Reviews & Cases
Sample reviews:
Case template:
• Project name: Beach Front Holiday Villa Aluminum Folding Window Project
• Location: Phuket, Thailand
• Scale: 745 m² door area / 186 units
• Configuration: 92 series thermally broken aluminum profile + 6+18A+6 Low‑E tempered insulating glass + multi‑sash folding linkage system
• Customer feedback: Full opening design maximizes sea view and natural ventilation, operates stably under high humidity coastal conditions.
Service
FAQ
Q1: How much of the opening can be opened?
A: Folding doors can open up to about 90% of the wall opening, as the panels fold and stack neatly to one or both sides.
Q2: How many panels can be used?
A: Typically 2 to 12 panels per opening, depending on width and panel weight. Panel width is usually 500–900mm; we can design the layout from your drawings.
Q3: What is the difference between top-hung and bottom-rolling systems?
A: In a top-hung system the weight is carried by the overhead track; in a bottom-rolling system the panels run on bottom rollers. We recommend the system based on panel size, weight and local wind conditions.
Q4: Is a low threshold available?
A: Yes. A low-threshold option provides level access for wheelchairs, strollers and elderly users, with a drainage channel to prevent water ingress.
Q5: What is the minimum order quantity (MOQ)?
A: custom MOQ depends on configuration — confirm with our sales team.
Q6: What is the production lead time?
A: Around 15–25 days for standard doors and 25–35 days for custom orders; partial shipments can be arranged for large orders.
Q7: Do you support OEM/ODM?
A: Yes. We offer private label, logo printing, custom packaging, and new product development from customer drawings.
Q8: What is the warranty? How is after-sales handled?
A: 3 years on profile structure and 5 years on hardware. Report issues with photos and we will provide a solution within 48 hours.
Q9: What glazing options are available?
A: Double glazing, triple glazing, Low-E, laminated, tempered, frosted and built-in blinds. We can recommend the right configuration for your local climate.
Q10: How do you guarantee quality?
A: We use qualified suppliers for profiles, glass and hardware, run QC throughout production, and inspect every door before shipment with a certificate of conformity. Test reports are available.
Q11: Can I get a sample?
A: Yes. Samples / sample doors are available free or at cost (freight paid by customer); the sample fee is deductible from the first order.