 EN
EN

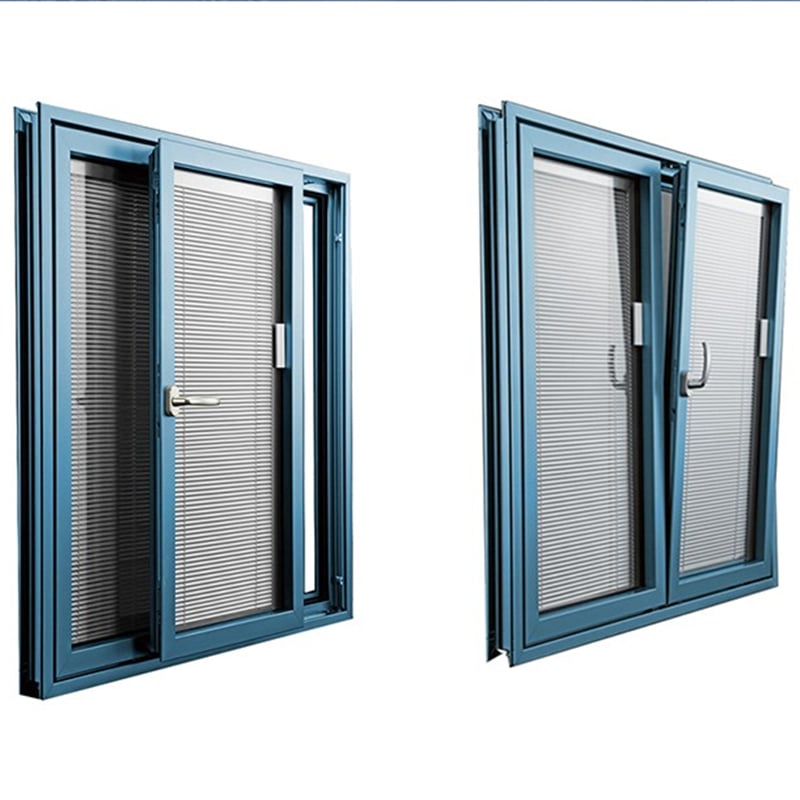
Urban construction projects face unique architectural challenges that demand practical, space-efficient, and aesthetically versatile solutions. Among the various fenestration options available, the sliding window has emerged as a preferred choice for architects, developers, and property managers working in densely populated metropolitan environments. This preference stems from a combination of functional advantages, economic considerations, and design flexibility that aligns perfectly with the constraints and opportunities inherent in urban building development. Understanding why sliding window systems dominate urban construction requires examining the specific pressures and priorities that define city-based residential and commercial projects, from space optimization to maintenance accessibility and regulatory compliance.
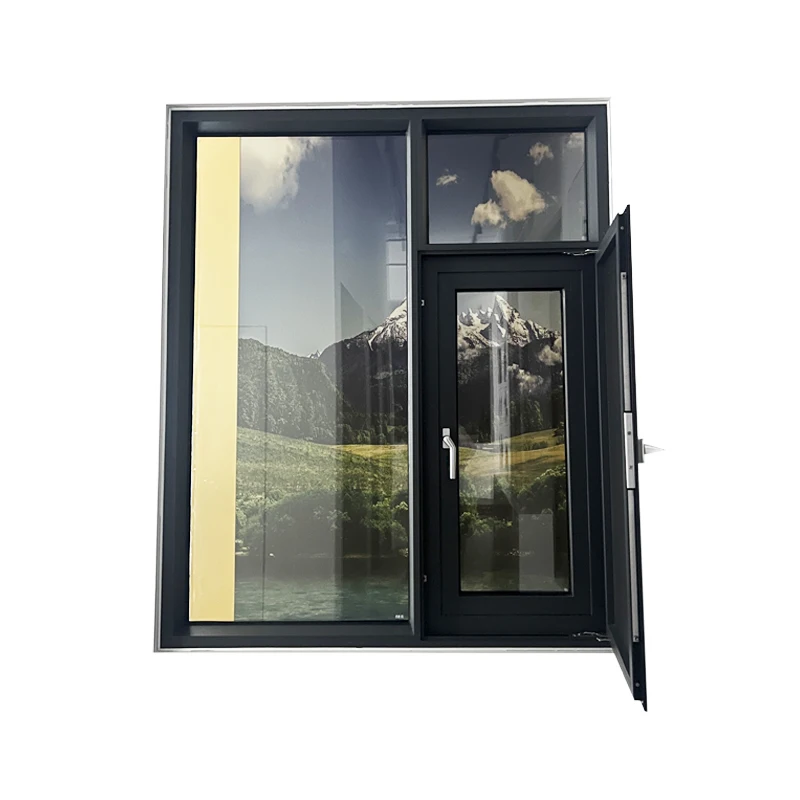
The rising popularity of sliding window installations in urban settings reflects broader trends in construction methodology, building codes, and occupant expectations. As cities grow vertically and available footprints shrink, construction teams must balance competing demands for natural light, ventilation, safety, energy efficiency, and long-term durability. Sliding window designs address these multifaceted requirements more effectively than traditional casement or awning configurations, particularly in high-rise residential towers, mixed-use developments, and commercial office buildings. This comprehensive exploration reveals the specific reasons why urban construction professionals consistently select sliding window solutions and how these systems contribute to successful project outcomes in challenging metropolitan contexts.
Space Efficiency and Interior Layout Optimization
Maximizing Usable Floor Area in Compact Urban Units
Urban residential units typically feature smaller floor plans compared to suburban counterparts, making every square foot of interior space critically valuable. The sliding window operates on a horizontal track system that eliminates the need for clearance zones required by outward-swinging or inward-opening window types. This fundamental design characteristic allows furniture placement directly adjacent to window walls without interference from operational mechanisms. In studio apartments, compact bedrooms, and efficiency units common in urban developments, this space-saving advantage translates directly into improved livability and more flexible interior design options for residents.
Developers and architects working on urban projects recognize that sliding window configurations enable them to maximize rentable or sellable square footage without compromising ventilation and natural light access. The parallel sliding motion means no projection into interior living spaces or exterior balconies, making these systems particularly suitable for buildings with narrow setbacks or limited exterior clearances. This spatial efficiency directly impacts project economics, as maximizing usable area within regulatory building envelopes increases revenue potential per development site—a critical consideration in high-value urban real estate markets where land costs represent substantial portions of total project budgets.
Furniture Arrangement Flexibility and Design Freedom
Interior designers and space planners appreciate how sliding window systems eliminate operational constraints that typically dictate furniture placement strategies. Unlike casement windows that require unobstructed swing paths, the sliding window allows beds, desks, sofas, and storage units to be positioned immediately below or beside window openings without functional compromise. This flexibility proves especially valuable in urban micro-apartments and co-living developments where every design decision must balance multiple space utilization priorities simultaneously.
The horizontal operation of sliding window panels also complements contemporary open-plan layouts prevalent in modern urban construction. Large glass panels can slide seamlessly to create expansive openings that blur boundaries between interior and exterior spaces—particularly valuable in penthouse units, rooftop amenities, and ground-floor commercial spaces where connection to outdoor terraces or balconies enhances property value. This design integration capability makes sliding window systems particularly attractive for mixed-use developments seeking to create premium living and working environments within dense urban contexts.
Balcony Integration and Outdoor Access Optimization
Urban high-rise construction frequently incorporates balconies as essential amenity spaces that extend limited interior square footage. The sliding window provides ideal access to these exterior spaces without consuming valuable balcony area with door swing paths. This compatibility becomes particularly important in projects featuring shallow balconies where every inch of outdoor space matters for functionality and resident satisfaction.
Construction teams working on balcony-intensive buildings favor sliding window and sliding door combinations that maintain consistent aesthetic lines and operational logic throughout the facade. This design coherence simplifies installation procedures, reduces component variety in material procurement, and creates visual harmony across large building elevations—all factors that contribute to streamlined construction schedules and reduced coordination challenges on complex urban job sites with multiple trades working simultaneously.
Safety Considerations in High-Density Environments
Child Safety and Accident Prevention
Urban residential towers house families with young children in elevated units where window safety represents a paramount concern for developers, property managers, and regulatory authorities. The sliding window design inherently offers superior child safety characteristics compared to outward-opening configurations. The horizontal sliding mechanism typically requires coordinated two-handed operation and sufficient strength that young children cannot easily generate, providing a natural barrier against unsupervised window access that could lead to dangerous situations.
Many sliding window systems incorporate additional safety features specifically designed for urban family housing, including removable operating handles, keyed locks, and opening limiters that restrict panel travel distance. These integrated safety mechanisms align with increasingly stringent building codes governing residential construction in metropolitan jurisdictions, where tragic accidents involving window falls have prompted regulatory reform. Construction projects that specify sliding window products with comprehensive safety features demonstrate due diligence in occupant protection while reducing long-term liability exposure for developers and building owners.
Wind Load Performance in High-Rise Applications
Urban towers expose fenestration systems to significantly higher wind pressures than low-rise structures, particularly at elevated floors where velocity increases and turbulence intensifies. The sliding window's closed-panel design distributes wind loads across the entire frame perimeter and engages multiple locking points along the sash, creating robust resistance to pressure differentials that could compromise less secure window types. This structural advantage makes sliding configurations particularly suitable for projects exceeding ten stories where wind engineering becomes a critical design factor.
Structural engineers specifying windows for urban high-rise projects appreciate how sliding window systems can be engineered to meet demanding performance standards without excessive frame dimensions that would reduce glass area and compromise aesthetic goals. Advanced aluminum extrusion profiles used in commercial-grade sliding window products provide the strength-to-weight ratios necessary for large panel dimensions while maintaining sight lines that preserve architectural intent. This engineering sophistication enables construction teams to deliver expansive glass facades that satisfy both structural requirements and design ambitions in challenging urban wind environments.
Fire Safety and Emergency Egress Compliance
Urban building codes typically mandate secondary egress routes from sleeping rooms and impose specific requirements for emergency escape window dimensions. The sliding window can be designed to meet these regulatory requirements while maintaining operational simplicity that occupants can utilize effectively during emergency situations. Clear opening dimensions, unobstructed sill heights, and straightforward horizontal sliding motion make these systems suitable for code-compliant emergency egress applications in residential urban construction.
Fire safety officials and code enforcement authorities in metropolitan jurisdictions recognize that sliding window designs reduce risks associated with panic situations where outward-swinging mechanisms might jam or create obstacles during evacuation. The parallel motion eliminates concerns about windows swinging into firefighter access paths or creating hazards on crowded fire escapes—considerations particularly relevant in dense urban environments where building proximity and limited access complicate emergency response operations. This emergency-response compatibility contributes to smoother permitting processes and regulatory approval for urban construction projects incorporating sliding window specifications.
Maintenance Accessibility and Long-Term Serviceability
Simplified Cleaning from Interior Positions
Maintaining exterior glass surfaces on urban high-rise buildings presents significant logistical challenges and safety concerns that influence fenestration selection decisions. Many contemporary sliding window systems feature tilt-in or removable sash designs that allow residents or maintenance personnel to access exterior glass surfaces from interior positions, eliminating the need for dangerous leaning or exterior platform access. This maintenance-friendly characteristic proves especially valuable in residential towers where professional window cleaning services represent recurring operational expenses that property managers seek to minimize.
The ability to service sliding window components from building interiors reduces dependency on specialized exterior building maintenance equipment like swing stages and bosun's chairs that require trained operators, liability insurance, and weather-dependent scheduling. For urban residential properties with hundreds of units, the cumulative time and cost savings from resident-accessible window cleaning capabilities become substantial over building lifecycles. This operational efficiency makes sliding window specifications attractive to developers focused on reducing long-term ownership costs and creating low-maintenance property portfolios.
Component Replacement and Hardware Serviceability
Urban construction projects increasingly emphasize lifecycle value and long-term serviceability as sustainability priorities reshape industry practices. The sliding window's modular design philosophy facilitates component-level maintenance and replacement without full unit removal—a significant advantage in occupied buildings where minimizing disruption to residents or tenants remains paramount. Wheels, tracks, weatherstripping, and locking hardware can typically be serviced or replaced through straightforward procedures that building maintenance staff can execute without specialized fenestration expertise.
This serviceability advantage reduces whole-life costs for building owners while extending effective system lifespans through targeted component renewal rather than premature full replacement. In urban markets where construction quality directly impacts property values and competitive positioning, the reputation for low-maintenance performance associated with properly specified sliding window systems contributes to market differentiation and tenant retention. Developers building multi-phase urban projects often standardize on sliding window platforms across their portfolios to streamline maintenance protocols and parts inventory management across multiple properties.
Weather Seal Longevity and Replacement Efficiency
Urban environments expose building envelopes to accelerated weathering from pollution, temperature cycling, and moisture exposure that degrades sealing materials over time. The sliding window design typically employs compression seals and fin-type weatherstripping that maintain effectiveness longer than the friction seals used in pivot or casement configurations. When seal replacement becomes necessary, the straightforward accessibility of sliding window gaskets and the lack of complex hinge mechanisms simplify service procedures and reduce labor costs compared to more mechanically complex window types.
Maintenance teams working on urban properties with diverse window inventories often report faster service times and reduced troubleshooting complexity when working with sliding window systems versus alternative configurations. This operational efficiency translates into lower service call costs and reduced building downtime—factors particularly important in commercial office towers where tenant satisfaction depends on responsive facilities management. The predictable maintenance characteristics of sliding window installations contribute to more accurate lifecycle budgeting and fewer unexpected capital expenditures for property owners managing urban real estate portfolios.
Energy Performance and Environmental Control
Thermal Efficiency in Climate-Controlled Buildings
Urban construction projects face stringent energy codes and sustainability certification requirements that make thermal performance a critical fenestration selection criterion. Modern sliding window systems incorporate thermal breaks, multi-chamber frame designs, and low-emissivity glazing packages that deliver U-factors and Solar Heat Gain Coefficients meeting or exceeding code minimums in most metropolitan jurisdictions. The continuous compression seal formed when sliding panels close creates effective barriers against air infiltration—a primary driver of heat loss in cold climates and unwanted heat gain in cooling-dominated regions.
Energy modeling for urban residential and commercial projects demonstrates that properly specified sliding window assemblies contribute significantly to whole-building energy performance targets essential for LEED certification, Energy Star qualification, and local green building incentive programs. The ability to integrate high-performance glazing units within sliding window frames without aesthetic compromise allows architects to achieve transparency goals while satisfying increasingly aggressive thermal requirements. This balance between performance and appearance makes sliding configurations particularly suitable for urban projects where facade aesthetics influence property values and market positioning.
Acoustic Insulation in Noise-Intensive Urban Settings
Urban environments generate persistent noise from traffic, construction, commercial activities, and dense population concentrations that can significantly impact occupant comfort and property desirability. The sliding window's overlapping panel design and compression seal system provide superior acoustic attenuation compared to many alternative configurations, particularly when specified with laminated glass and appropriate gasket materials. This sound reduction capability proves especially valuable in residential projects adjacent to major transportation corridors, entertainment districts, or commercial zones where noise mitigation directly influences marketability.
Acoustic consultants working on premium urban residential developments often specify sliding window systems as part of comprehensive sound control strategies that include wall assembly upgrades and mechanical system isolation. The predictable acoustic performance of well-engineered sliding window products simplifies modeling efforts and provides reliable sound transmission class ratings that can be confidently incorporated into project specifications. For developers competing in luxury urban housing markets, demonstrable noise control performance represents a tangible amenity that justifies premium pricing and accelerates absorption rates in competitive sales environments.
Ventilation Control and Indoor Air Quality Management
Urban residential occupants require effective ventilation control to manage indoor air quality without excessive energy penalties from mechanical systems. The sliding window provides intuitive, infinitely adjustable ventilation through simple panel positioning that allows occupants to fine-tune airflow based on immediate comfort preferences and outdoor conditions. This user-friendly control capability encourages natural ventilation use during moderate weather periods, reducing mechanical system runtime and associated energy consumption while improving occupant satisfaction through connection to outdoor environments.
Building scientists studying urban residential performance increasingly recognize that occupant behavior significantly influences actual energy consumption regardless of theoretical equipment efficiency. The sliding window's operational simplicity and lack of complex mechanisms encourage regular use for natural ventilation—behavior patterns that translate into measurable energy savings across building populations. This behavioral compatibility makes sliding configurations particularly appropriate for urban projects targeting net-zero energy performance or passive house certification where occupant engagement with building systems becomes essential for achieving design intent performance levels.
Construction Efficiency and Installation Advantages
Simplified Installation Procedures and Scheduling
Urban construction timelines face intense pressure from financing costs, weather constraints, and competitive market conditions that make installation efficiency a significant selection factor. The sliding window's straightforward mounting requirements and fewer moving parts compared to complex casement or awning systems reduce installation time per unit and minimize opportunities for field errors that could compromise performance or require callbacks. Experienced installation crews can establish efficient rhythms on repetitive tower floors, accelerating envelope closure and enabling earlier transitions to interior finishing trades.
General contractors managing fast-track urban projects appreciate how sliding window standardization across multiple units simplifies logistics, reduces jobsite inventory complexity, and minimizes coordination challenges with curtainwall or cladding subcontractors. The ability to stage materials efficiently and execute installations with predictable labor hours contributes to schedule certainty—a critical factor in urban environments where construction delays trigger substantial carrying costs and potentially costly penalties. This installation efficiency advantage often influences value engineering decisions where sliding window specifications compete with alternative fenestration approaches.
Quality Control and Performance Verification
Urban construction projects involving hundreds of window units require systematic quality assurance processes to ensure consistent performance across entire building populations. The sliding window's relatively simple operational mechanism facilitates straightforward field testing and adjustment procedures that quality control personnel can execute efficiently without specialized diagnostic equipment. Visual inspection of track alignment, seal engagement, and panel operation provides reliable performance indicators that identify installation defects before building occupancy.
This testing accessibility reduces punch list items and warranty callbacks that consume project closeout resources and damage contractor reputations in competitive urban markets. Construction managers building portfolios of satisfied clients recognize that sliding window specifications contribute to smoother project completions and fewer post-occupancy complications compared to mechanically complex alternatives requiring specialized adjustment expertise. The reputation benefits from quality installations often outweigh minor unit cost differences when contractors evaluate fenestration options for bid packages.
Compatibility with Modern Facade Systems
Contemporary urban architecture frequently employs unitized curtainwall systems, prefabricated panel assemblies, and modular construction techniques that demand fenestration compatibility with advanced envelope approaches. The sliding window's rectangular geometry and standardized rough opening requirements integrate seamlessly with these industrialized construction methods, enabling off-site assembly, factory glazing, and rapid field installation that compress construction schedules. This compatibility proves particularly valuable in urban markets where expensive crane time and limited site access make prefabrication strategies economically compelling.
Facade engineers and envelope consultants designing high-performance urban buildings appreciate how sliding window systems can be integrated into complex wall assemblies incorporating continuous insulation, air barriers, and drainage planes required by contemporary building science principles. The predictable interface details and proven flashing strategies associated with sliding configurations reduce design risk and facilitate building code compliance demonstrations required for permit approval in jurisdictions with sophisticated envelope requirements. This technical compatibility makes sliding window specifications the path of least resistance for many urban construction teams working under compressed design schedules.
FAQ
What makes sliding windows more suitable than casement windows for urban apartments?
Sliding windows operate on horizontal tracks without requiring interior or exterior swing clearance, making them ideal for urban apartments where space efficiency is critical. Unlike casement windows that need unobstructed areas for operation, sliding windows allow furniture placement directly adjacent to window walls and function properly on balconies or in tight spaces. They also provide superior child safety through their horizontal operation mechanism and typically offer better wind resistance in high-rise applications, making them more appropriate for the dense, vertical construction typical of urban residential developments.
How do sliding windows contribute to energy efficiency in urban buildings?
Modern sliding window systems achieve excellent energy performance through compression seals that minimize air infiltration, thermal break technology in frame profiles that reduces conductive heat transfer, and compatibility with high-performance glazing packages including low-emissivity coatings and inert gas fills. Their design creates continuous weatherseals when closed, preventing the air leakage that drives heating and cooling costs. In urban construction projects pursuing green building certifications or compliance with strict energy codes, properly specified sliding windows contribute significantly to whole-building thermal performance while maintaining the large glass areas that maximize natural light and views.
Are sliding windows difficult to maintain in high-rise urban buildings?
Contemporary sliding window systems actually offer maintenance advantages in high-rise applications through features like tilt-in sashes and removable panels that allow cleaning and servicing from interior positions, eliminating dangerous exterior access requirements. The modular design enables component-level replacement of wheels, tracks, and weatherstripping without removing entire units, and the straightforward mechanical operation requires less specialized expertise than complex hardware systems. These serviceability characteristics reduce long-term maintenance costs and make sliding windows particularly practical for urban residential towers where hundreds of units require regular attention throughout building lifecycles.
Can sliding windows meet strict urban building codes and safety requirements?
Yes, sliding window systems are engineered to meet or exceed demanding urban building code requirements including structural wind load resistance for high-rise applications, emergency egress dimensions for residential sleeping rooms, child safety standards through integrated locking mechanisms and opening limiters, fire safety requirements, and increasingly stringent thermal performance mandates. Reputable manufacturers provide independently tested and certified products with documented compliance to national and local codes, simplifying the specification and approval process for urban construction projects. Their proven track record in metropolitan construction worldwide demonstrates their suitability for the most demanding regulatory environments.
Table of Contents
- Space Efficiency and Interior Layout Optimization
- Safety Considerations in High-Density Environments
- Maintenance Accessibility and Long-Term Serviceability
- Energy Performance and Environmental Control
- Construction Efficiency and Installation Advantages
-
FAQ
- What makes sliding windows more suitable than casement windows for urban apartments?
- How do sliding windows contribute to energy efficiency in urban buildings?
- Are sliding windows difficult to maintain in high-rise urban buildings?
- Can sliding windows meet strict urban building codes and safety requirements?