 EN
EN

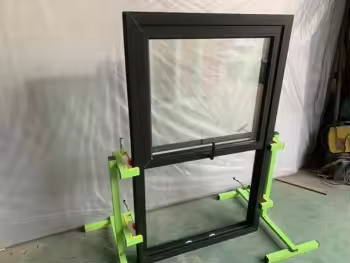
Ventilation efficiency remains a critical factor in residential and commercial building design, directly influencing indoor air quality, energy consumption, and occupant comfort. When evaluating window solutions for optimal airflow management, the hung window family offers distinct configurations that address varying ventilation requirements across different architectural contexts. Understanding which hung window types deliver superior ventilation performance requires examining their operational mechanics, opening configurations, and airflow dynamics in relation to specific building environments and climate conditions.
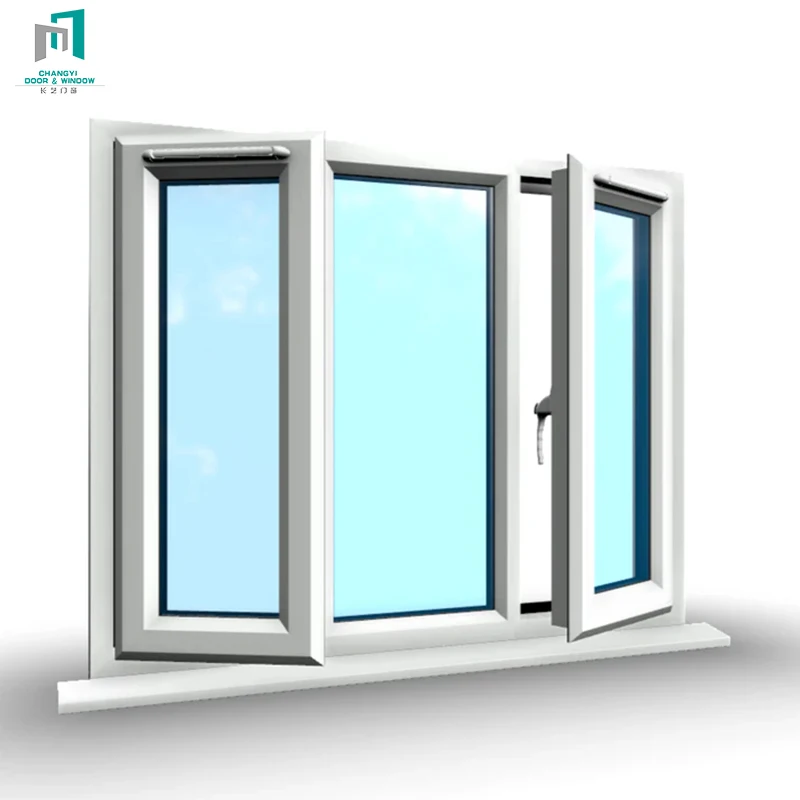
The ventilation capacity of a hung window depends fundamentally on its operational design—whether single-hung or double-hung—and how these configurations interact with natural airflow patterns, room geometry, and external environmental factors. Building professionals increasingly recognize that selecting the appropriate hung window type involves more than aesthetic considerations; it requires matching window operation mechanics to the building's ventilation strategy, occupant behavior patterns, and regional climate characteristics. This article examines the distinct hung window configurations available today, analyzes their comparative ventilation performance characteristics, and provides decision frameworks to identify which types deliver measurable improvements in airflow efficiency for specific application scenarios.
Understanding Hung Window Operational Mechanics and Airflow Principles
Single-Hung Window Airflow Characteristics
The single-hung window features a fixed upper sash and an operable lower sash that slides vertically within the frame. This design creates a specific airflow pattern where ventilation occurs exclusively through the bottom opening when the lower sash is raised. The fixed upper sash limits the window's ability to facilitate cross-ventilation at higher elevations, which can restrict the natural stack effect—the tendency of warm air to rise and exit through upper openings while drawing cooler air through lower openings. In practical applications, single-hung windows perform adequately when positioned to capture prevailing breezes at lower levels, but they demonstrate reduced efficiency in promoting vertical air circulation within tall rooms or multi-story spaces.
The ventilation efficiency of single-hung configurations depends significantly on installation height and surrounding landscape features. When installed at ground level or first-floor elevations with unobstructed wind access, the operable lower sash can capture horizontal breezes effectively. However, the inability to open the upper portion means that warm, stale air accumulating near ceiling levels lacks a direct escape route, potentially leading to thermal stratification. This limitation becomes particularly evident in warmer climates where heat accumulation near ceilings can compromise overall comfort despite adequate lower-level ventilation. Building designers should recognize that single-hung windows function best in moderate climates where extreme vertical temperature differentials are less pronounced.
Double-Hung Window Ventilation Advantages
The double-hung window distinguishes itself through dual operable sashes—both upper and lower sections slide independently within the frame. This configuration fundamentally transforms ventilation potential by enabling simultaneous top and bottom openings, which activates the stack ventilation principle. When both sashes are partially opened, the lower opening admits fresh exterior air while the upper opening allows warm interior air to escape, creating a continuous convection current that naturally refreshes indoor environments without mechanical assistance. This dual-opening capability makes the double-hung window substantially more effective at managing temperature stratification and maintaining consistent air quality throughout occupied spaces.
Research in building physics demonstrates that double-hung windows can increase effective ventilation rates by 40-60% compared to single-hung alternatives of identical dimensions when operated with both sashes open. The ability to modulate upper and lower openings independently provides occupants with precise control over airflow velocity and direction. During cooler periods, opening only the upper sash allows gentle ventilation without creating uncomfortable drafts at occupant level. Conversely, during warmer conditions, maximizing both openings accelerates air exchange rates, rapidly reducing indoor temperatures. This operational flexibility positions the hung window as a versatile solution for buildings requiring adaptive ventilation strategies across varying seasonal demands.
Airflow Dynamics and Effective Opening Area
The effective ventilation area of a hung window differs significantly from its total glazed area, a distinction critical for accurate performance assessment. In single-hung configurations, the maximum effective opening equals approximately 50% of the total window area since only the lower sash operates. Double-hung windows theoretically offer similar maximum opening area—50% when only one sash is fully opened—but their ventilation efficiency increases substantially when both sashes are partially opened simultaneously. This operational mode creates two distinct airflow paths with different pressure characteristics, generating more complex and effective air movement patterns than a single opening of equivalent total area.
The positioning of openings relative to neutral pressure planes within a room dramatically affects ventilation performance. In standard residential ceiling heights of 2.4 to 3.0 meters, the neutral pressure plane typically occurs at approximately mid-height. Double-hung windows capitalize on this phenomenon by placing openings both above and below this plane, maximizing pressure differentials that drive natural airflow. Single-hung windows, with openings concentrated at lower elevations, operate entirely below or near the neutral plane, reducing the pressure differential available to drive ventilation. Computational fluid dynamics studies confirm that properly operated double-hung windows generate air change rates 1.5 to 2 times higher than single-hung alternatives under identical wind and temperature conditions.
Comparative Performance Analysis of Hung Window Configurations
Ventilation Capacity Under Various Climate Conditions
In temperate climates with moderate seasonal variations, both single-hung and double-hung windows can meet baseline ventilation requirements when properly sized and positioned. However, the double-hung configuration demonstrates superior performance during shoulder seasons when buildings transition between heating and cooling modes. The ability to fine-tune ventilation by adjusting both sashes independently prevents over-ventilation that wastes conditioned air while ensuring sufficient fresh air delivery. Single-hung windows, with binary open-or-closed lower sash operation, provide less granular control, often forcing occupants to choose between inadequate ventilation or excessive heat loss during transitional weather periods.
Hot and humid climates present distinct challenges where nighttime ventilation strategies become essential for thermal comfort and energy efficiency. Double-hung windows excel in these conditions by facilitating rapid nighttime cooling when exterior temperatures drop below interior levels. Opening both sashes maximally during evening hours creates strong convection currents that purge accumulated daytime heat from building mass. Single-hung windows, limited to lower openings, demonstrate reduced capacity for this rapid heat evacuation, extending the time required to achieve comfortable sleeping temperatures. Buildings in tropical and subtropical regions consistently show 20-35% faster nighttime temperature reduction when equipped with double-hung rather than single-hung window systems.
Moisture Management and Condensation Control
Effective ventilation directly impacts moisture control within building envelopes, influencing both occupant health and structural durability. The enhanced airflow characteristics of double-hung windows provide superior moisture evacuation, particularly important in bathrooms, kitchens, and other high-humidity spaces. By allowing humid air to escape through upper openings while drawing drier exterior air through lower openings, double-hung configurations prevent moisture accumulation that leads to condensation, mold growth, and material degradation. This moisture management capability proves especially valuable in cold climates where interior-exterior temperature differentials increase condensation risk on window surfaces and adjacent wall assemblies.
The operational geometry of hung window types also affects localized condensation patterns on glass surfaces. Single-hung windows, with airflow concentrated at the lower opening, create stagnant air zones near the fixed upper sash where moisture-laden air can accumulate and condense. Double-hung windows, generating more uniform air circulation patterns throughout the entire window area, reduce these stagnant zones and distribute moisture more evenly, minimizing condensation formation. Field studies in heating-dominated climates demonstrate that properly operated double-hung windows experience 30-45% less condensation accumulation compared to single-hung alternatives during winter months, reducing maintenance requirements and improving long-term performance reliability.
Energy Efficiency and Thermal Performance Considerations
While ventilation efficiency focuses primarily on air exchange capacity, the energy implications of different hung window types warrant careful consideration. Single-hung windows, with fewer moving parts and a simpler sealing system around the fixed upper sash, typically offer slightly better air infiltration control when closed. This translates to marginally lower heating and cooling loads during extreme weather when windows remain closed. However, this advantage diminishes when considering annual energy performance, as the superior natural ventilation capacity of double-hung windows reduces mechanical HVAC runtime during mild weather periods when natural ventilation provides adequate conditioning.
The economic optimization point between window cost and energy performance varies by climate zone and building type. In heating-dominated northern climates, the reduced infiltration of single-hung windows may generate measurable heating cost savings during long winter periods. Conversely, in cooling-dominated southern climates or mixed climates with significant shoulder seasons, the enhanced natural ventilation of double-hung windows delivers greater annual energy savings by extending the period when mechanical cooling can be avoided. Life-cycle cost analyses consistently demonstrate that double-hung windows provide superior return on investment in climates where natural ventilation can substitute for mechanical conditioning for more than 100 days annually.
Design Integration Strategies for Optimal Ventilation Performance
Window Sizing and Placement for Maximum Airflow
The geometric relationship between hung window size, room dimensions, and opening placement fundamentally determines achievable ventilation rates. Building codes typically specify minimum window areas as percentages of floor area, but these prescriptive minimums often prove inadequate for optimal natural ventilation. Best practice guidelines recommend operable window areas totaling 8-12% of floor area for effective natural ventilation in temperate climates, with higher percentages required in hot-humid regions. When specifying hung window systems, designers should calculate effective opening area—not total window area—to ensure adequate ventilation capacity, recognizing that hung windows provide approximately 50% effective opening relative to overall frame dimensions.
Vertical positioning of hung windows within wall assemblies significantly influences ventilation performance through interaction with thermal buoyancy forces. Installing double-hung windows with sill heights at or below 0.9 meters and head heights approaching ceiling level maximizes the vertical separation between inlet and outlet openings, strengthening stack-driven airflow. This configuration proves particularly effective in spaces with ceiling heights exceeding 3.0 meters, where increased vertical separation amplifies pressure differentials. Single-hung windows benefit less from high installation positions since the fixed upper sash cannot capitalize on elevated outlet positioning, making lower installation heights more acceptable for this configuration without substantially compromising performance.
Cross-Ventilation Design and Multi-Window Coordination
Individual hung window performance must be evaluated within the broader context of whole-building ventilation strategies, particularly cross-ventilation patterns that require coordinated inlet and outlet openings on opposite building facades. Double-hung windows function effectively as either inlets or outlets depending on positioning relative to prevailing winds and internal pressure zones. When used as inlet windows on windward facades, partially opening the lower sash while restricting the upper opening creates positive pressure that drives airflow toward outlet openings on leeward facades. Conversely, when positioned as outlets on leeward sides, emphasizing upper sash opening facilitates warm air extraction while minimizing backdrafts.
Single-hung windows require more careful strategic positioning within cross-ventilation systems due to their limited operational flexibility. They perform best as inlet windows on windward facades where their lower openings effectively capture incoming breezes. However, their effectiveness as outlet windows proves limited since the fixed upper sash cannot facilitate high-level warm air extraction. Optimal cross-ventilation design in buildings mixing hung window types typically positions double-hung units on leeward facades to serve as adaptable outlets, while single-hung windows on windward facades function as inlets. This strategic differentiation allows cost optimization—using more economical single-hung units where simpler operation suffices—while maintaining overall system ventilation performance.
Operational Controls and User Interface Considerations
The practical ventilation performance of any hung window system depends substantially on occupant operation patterns, which in turn reflect the ease and intuitiveness of window controls. Modern double-hung windows incorporate various operational enhancements including counterbalance systems, tilt-in sash designs for cleaning access, and integrated restrictors that allow secure ventilation positioning. These features reduce the physical effort required for operation and expand the range of practical ventilation configurations, increasing the likelihood that occupants will actively manage windows to optimize airflow. Single-hung windows, with only lower sash operation, present simpler control interfaces but offer fewer operational options for responding to changing ventilation needs.
Automated control integration represents an emerging frontier in hung window ventilation optimization. Motorized operators enable scheduled ventilation routines, nighttime cooling sequences, and sensor-driven responses to indoor air quality parameters or weather conditions. Double-hung window configurations prove more amenable to sophisticated automation strategies since independent upper and lower sash control provides richer operational possibilities. Automated systems can implement complex ventilation algorithms such as pulse ventilation—brief, periodic full openings that rapidly refresh air without excessive temperature impact—or adaptive stack ventilation that continuously adjusts upper and lower openings to maintain target air change rates as external conditions vary. These advanced control strategies demonstrate 25-40% improvement in ventilation efficiency compared to manual operation, though implementation costs currently limit adoption to high-performance commercial and institutional buildings.
Application-Specific Recommendations for Hung Window Selection
Residential Building Applications
In single-family residential construction, the choice between single-hung and double-hung window configurations should align with specific room functions and occupancy patterns. Bedrooms benefit substantially from double-hung windows due to their superior nighttime ventilation capacity and flexible operation that accommodates sleeping temperature preferences. The ability to create gentle upper-sash ventilation without drafts at mattress level proves particularly valuable, as does the rapid cooling capacity achieved through full dual-sash opening during hot summer evenings. Living spaces and home offices similarly benefit from the adaptive ventilation control that double-hung units provide, supporting variable occupancy intensities and equipment heat loads throughout daily cycles.
Utility rooms, storage areas, and secondary bathrooms present opportunities for cost-effective single-hung window application where simpler ventilation requirements prevail. These spaces typically require only periodic ventilation rather than continuous airflow modulation, making the operational limitations of single-hung configurations less consequential. However, primary bathrooms merit double-hung specification to address moisture control requirements effectively, as the enhanced airflow capacity significantly reduces condensation and humidity-related issues. Kitchen applications present mixed considerations: while double-hung windows offer superior ventilation, their operable upper sashes position hardware and mechanisms in areas exposed to grease-laden cooking effluents, potentially increasing maintenance requirements compared to single-hung alternatives with fixed upper sections.
Commercial and Institutional Buildings
Commercial office environments increasingly emphasize natural ventilation as both an energy conservation strategy and an occupant wellness amenity. In these applications, double-hung windows deliver clear advantages through their capacity to support sophisticated mixed-mode ventilation strategies that alternate between natural and mechanical conditioning based on outdoor conditions. The independent sash control enables building management systems to implement economizer cycles during mild weather, automatically opening windows to precise positions that maintain comfort while minimizing HVAC energy consumption. Single-hung windows, lacking this operational granularity, limit the effectiveness of automated natural ventilation strategies and reduce potential energy savings in mixed-mode buildings.
Educational facilities present unique ventilation challenges combining high occupant densities, variable schedules, and acoustic control requirements. Double-hung windows address these demands effectively through their capacity for high-volume air delivery during unoccupied periods—rapidly refreshing classroom air between sessions—and reduced-velocity gentile ventilation during occupied hours achieved through minimal upper-sash opening. The ability to maintain security while providing ventilation through restricted upper-sash opening proves valuable in ground-floor classrooms. Healthcare facilities similarly benefit from double-hung configurations, where precise airflow control supports infection control protocols and patient comfort requirements. The enhanced moisture control capacity proves particularly important in preventing condensation that could harbor microbial growth in clinical environments.
Climate-Specific Optimization Strategies
In hot-arid climates characterized by large diurnal temperature swings, hung window selection should prioritize nighttime ventilation capacity to purge daytime heat accumulation. Double-hung configurations excel in these applications through their ability to generate rapid air exchange when exterior temperatures drop below interior levels during evening hours. Strategic operation—fully opening both sashes during coolest nighttime hours, then closing and shading windows during daytime—allows buildings to leverage night cooling effectively, reducing or eliminating mechanical cooling requirements. Single-hung windows can support this strategy but require proportionally larger sizing to achieve equivalent nighttime ventilation capacity, often making double-hung specification more space-efficient.
Hot-humid climates present contrasting challenges where continuous moderate ventilation throughout occupied periods proves more effective than intense nighttime ventilation, as nighttime exterior temperatures remain elevated and humidity levels stay high. In these conditions, double-hung windows provide superior comfort through their capacity for continuous cross-ventilation at modest air velocities that provide evaporative cooling without creating uncomfortable drafts or introducing excessive humidity. The ability to position upper and lower openings to capture even light breezes becomes particularly valuable when mechanical dehumidification supplements natural ventilation. Cold climates with heating-dominated annual energy profiles may find single-hung windows economically attractive in secondary spaces where reduced first cost and marginally better infiltration control offset the foregone natural ventilation benefits during brief summer cooling seasons.
FAQ
What is the main ventilation difference between single-hung and double-hung windows?
The primary ventilation difference lies in operational configuration: single-hung windows feature only a movable lower sash with a fixed upper sash, limiting airflow to lower openings, while double-hung windows have two independently operable sashes enabling both upper and lower openings simultaneously. This dual-opening capability in double-hung units activates stack ventilation principles where warm air exits through upper openings as cool air enters below, creating natural convection currents that increase air exchange rates by 40-60% compared to single-hung alternatives of identical dimensions. The independent sash control also provides more precise airflow modulation for varying weather conditions and occupant preferences.
Can single-hung windows provide adequate ventilation for residential applications?
Single-hung windows can provide adequate baseline ventilation for many residential applications when properly sized and positioned, particularly in temperate climates with moderate seasonal variations and in secondary spaces with less demanding ventilation requirements. However, they demonstrate limitations in applications requiring rapid air exchange, effective moisture control, or adaptive ventilation strategies across varying occupancy and weather conditions. Primary living spaces, bedrooms, and moisture-generating areas like bathrooms benefit substantially from the enhanced ventilation capacity and operational flexibility of double-hung configurations. Cost-conscious builders may successfully deploy single-hung windows in utility spaces, storage areas, and locations where cross-ventilation through other openings supplements individual window performance, though the incremental cost difference between single-hung and double-hung units continues narrowing as manufacturing efficiencies improve.
How does window placement height affect hung window ventilation performance?
Window placement height critically influences ventilation effectiveness through interaction with thermal stratification and pressure distribution within rooms. Installing windows with greater vertical span—lower sill heights combined with heads approaching ceiling level—maximizes the separation between inlet and outlet openings, amplifying stack effect pressures that drive natural airflow. This vertical separation proves particularly important for double-hung windows, where upper sash positioning near ceiling level facilitates warm air extraction while lower sash positioning captures incoming cool air. Standard installation with sills at 0.9 meters and heads at 2.1 meters in 2.4-meter ceiling-height rooms provides adequate performance, but extending head heights to 2.3 meters or reducing sill heights to 0.7 meters can increase ventilation rates by 15-25%. Single-hung windows benefit less from high placement since their fixed upper sashes cannot capitalize on elevated outlet positioning, making mid-height installation acceptable without substantial performance compromise.
Do double-hung windows require more maintenance than single-hung configurations?
Double-hung windows incorporate additional moving components and weatherstripping compared to single-hung configurations, theoretically increasing maintenance requirements and potential failure points. However, modern manufacturing advances including vinyl extrusions, stainless steel hardware, and improved weatherstrip materials have substantially reduced maintenance demands for quality double-hung units. The primary maintenance differential involves periodic inspection and potential replacement of upper sash balances and additional weatherstripping, representing minimal incremental cost over typical 20-30 year service lives. Many contemporary double-hung windows feature tilt-in sashes that facilitate exterior glass cleaning from interior positions, actually reducing maintenance effort compared to single-hung units requiring exterior access for upper sash cleaning. Overall, the modest maintenance increase associated with double-hung configurations proves negligible relative to their ventilation performance advantages in applications where effective natural airflow provides significant value.
Table of Contents
- Understanding Hung Window Operational Mechanics and Airflow Principles
- Comparative Performance Analysis of Hung Window Configurations
- Design Integration Strategies for Optimal Ventilation Performance
- Application-Specific Recommendations for Hung Window Selection
-
FAQ
- What is the main ventilation difference between single-hung and double-hung windows?
- Can single-hung windows provide adequate ventilation for residential applications?
- How does window placement height affect hung window ventilation performance?
- Do double-hung windows require more maintenance than single-hung configurations?