 EN
EN

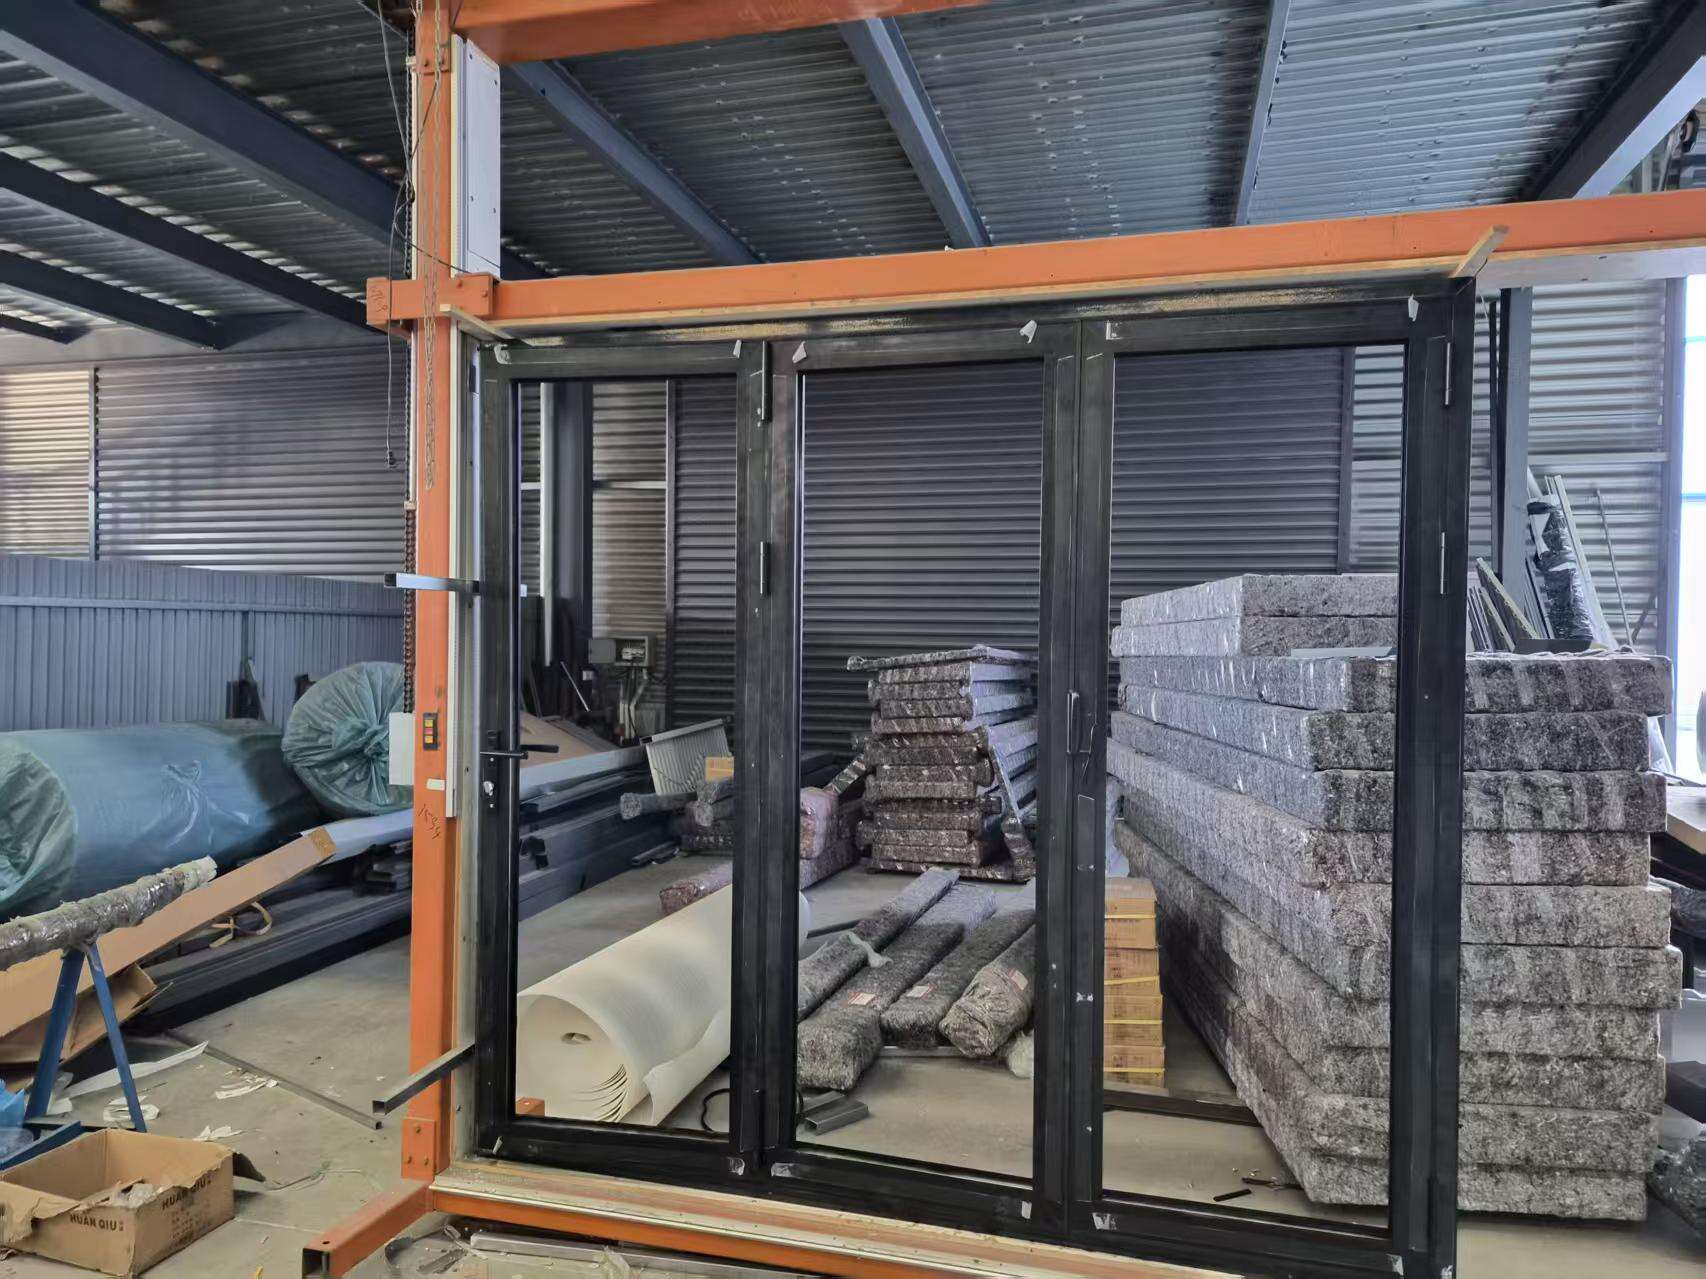
Architects, builders, and property owners increasingly face a common design challenge: how to create seamless transitions between indoor and outdoor spaces while maximizing natural light and maintaining structural integrity. The folding door has emerged as a compelling solution to this challenge, particularly for large openings where traditional swing doors and sliding systems fall short. This popularity stems from a combination of functional advantages, aesthetic appeal, and evolving architectural trends that prioritize open-plan living and commercial flexibility. Understanding why folding doors have become the preferred choice for large openings requires examining the specific problems they solve, the benefits they deliver, and the contexts in which they outperform alternative solutions.
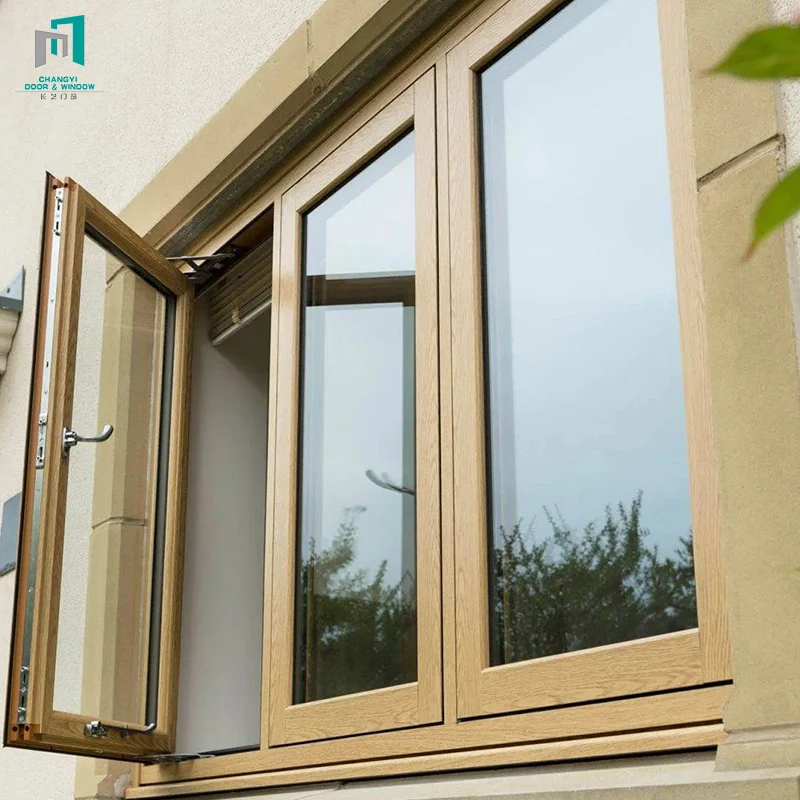
Large openings in residential and commercial buildings present unique requirements that conventional door systems struggle to address effectively. The modern folding door system addresses these requirements through an ingenious panel configuration that allows multiple door leaves to stack compactly to one or both sides of the opening. This accordion-style operation means that a twelve-foot opening can be completely cleared with minimal intrusion into the surrounding floor space, unlike sliding doors that can only open halfway at best, or swing doors that demand substantial clearance arcs. The result is a transformation in how architects approach space planning, how homeowners experience their living environments, and how commercial establishments manage customer flow and ambiance.
Space Efficiency and Opening Width Optimization
Maximum Clear Opening Achievement
The fundamental reason folding doors dominate large opening applications lies in their superior ability to deliver unobstructed access. Traditional sliding door systems, even when using multiple panels, can typically achieve only fifty to sixty percent clear opening because at least half the panels must remain within the frame track area. In contrast, a properly configured folding door system can provide up to ninety percent clear opening width by stacking all panels to one side or splitting them to both sides of the aperture. This difference becomes critically important in openings exceeding ten feet, where even a forty percent obstruction represents several feet of blocked space that limits furniture placement, pedestrian flow, and sightlines.
For commercial applications such as restaurant patios, retail storefronts, and hospitality venues, this maximum opening capability directly impacts revenue potential. A café with a folding door system spanning twenty feet can completely dissolve the barrier between indoor seating and outdoor terrace, effectively doubling usable space during favorable weather while maintaining climate control when closed. The same opening with a sliding door system would leave a permanent visual and physical barrier that diminishes the open-air experience customers seek. This functional advantage translates to extended operating seasons, enhanced customer satisfaction, and improved table turnover rates that justify the initial investment in quality folding door hardware.
Compact Stacking Configuration Benefits
Beyond the opening width itself, the stacking configuration of folding door panels offers space planning flexibility unmatched by other systems. Each panel typically ranges from two to three feet wide, and when folded, the entire stack occupies only the combined thickness of all panels plus the frame width. In a six-panel folding door system, this might total only twelve to eighteen inches of depth when fully opened and stacked. This minimal footprint means architects can position furniture, landscaping, or architectural features much closer to the door opening without interfering with operation, something impossible with swing doors that require clearance equal to the door width or sliding doors that need track space along the entire opening length.
Residential applications particularly benefit from this compact stacking characteristic in great rooms, master bedroom suites, and kitchen extensions where every square foot of usable space commands premium value. A homeowner installing a folding door system on a ten-foot opening to a backyard patio can place furniture within inches of the door frame, knowing the stacked panels will extend only minimally into the room when opened. This allows for efficient furniture layouts that maximize both the indoor space and the sense of connection to outdoor areas. The same opening with French doors would require maintaining a clear arc of several feet, effectively creating dead space that cannot be functionally utilized without obstructing door operation.
Scalability Across Opening Dimensions
The modular nature of folding door systems enables them to scale efficiently across a wide range of opening widths without the geometric limitations that constrain other door types. A folding door installation can accommodate openings from eight feet to over forty feet by simply adding or removing panels, with each panel sharing the structural load through the track and hinge system. This scalability makes the folding door solution economically viable for projects where opening width requirements vary or where future expansion might be desired, as the same hardware platform and installation methodology applies regardless of specific dimensions.
Commercial projects with multiple large openings benefit significantly from this standardization. A hotel renovation project installing folding doors across ten different locations can use identical hardware, sealing systems, and operational mechanisms while varying only the number of panels to match each specific opening width. This consistency reduces installation complexity, simplifies maintenance protocols, and ensures uniform appearance and performance across the property. The alternative approach of using different door types for different opening widths introduces maintenance complications, operational inconsistencies, and aesthetic discontinuity that diminishes the overall project quality and increases long-term ownership costs.
Architectural Aesthetics and Design Integration
Seamless Indoor-Outdoor Transition Creation
Contemporary architectural philosophy increasingly emphasizes the dissolution of boundaries between interior and exterior spaces, and folding door systems serve as the primary enabler of this design approach. When fully opened, a well-designed folding door virtually disappears from the visual field, creating an uninterrupted threshold that allows floors, ceilings, and sight lines to flow continuously from inside to outside. This seamless transition effect proves impossible with traditional door configurations that always maintain some visual presence even when fully opened, whether through visible door leaves, frame projections, or track systems that disrupt the floor plane.
High-end residential projects leverage this seamless transition quality to create dramatic spatial experiences that enhance property value and lifestyle quality. A luxury home with a folding door installation spanning the entire rear wall of the living area can transform the space from an enclosed room into a covered pavilion opening onto the landscape, fundamentally altering the character of the environment. This transformative capability appeals strongly to buyers seeking flexible living spaces that adapt to different occasions, weather conditions, and personal preferences. The psychological impact of removing physical barriers between living space and nature contributes measurably to occupant wellbeing and satisfaction, factors increasingly recognized in both residential and commercial building design.
Slim Profile Frame Systems
Modern folding door manufacturing has achieved remarkable reductions in frame profile dimensions while maintaining and even enhancing structural performance and weatherproofing capabilities. Contemporary aluminum and uPVC folding door systems feature sight lines as narrow as two to three inches, with panel stiles and rails engineered to minimize visual bulk while accommodating high-performance glazing, multi-point locking, and weatherstripping components. These slim profiles maximize glass area relative to frame area, flooding interior spaces with natural light and preserving unobstructed views even when the door is closed.
The contrast with traditional patio door systems becomes stark in large opening applications. A sixteen-foot opening fitted with conventional sliding doors might incorporate four panels with substantial frame members totaling over twenty inches of opaque material obstructing views and light transmission. The same opening with a well-engineered folding door system might reduce opaque framing to less than twelve inches total, representing a sixty percent increase in transparent area. For commercial applications where merchandise display visibility or scenic views constitute competitive advantages, this difference in transparency directly impacts business performance. Restaurants with waterfront locations, retail stores in shopping districts, and office buildings in urban centers all derive tangible value from maximizing visual connection to the surrounding environment.
Design Flexibility and Customization Options
The structural configuration of folding door systems accommodates extensive customization in materials, finishes, glazing options, and panel arrangements that allow precise matching to diverse architectural styles and functional requirements. Specifiers can select from aluminum, timber, uPVC, or composite frame materials, each offering distinct aesthetic qualities, thermal performance characteristics, and maintenance requirements. Panel configurations can be arranged to stack entirely to one side for maximum opening on that side, split evenly to both sides for centered opening, or configured asymmetrically to accommodate site-specific constraints or design preferences.
This customization flexibility extends to glazing selections, where folding door systems can incorporate standard clear glass, low-emissivity thermal glass, acoustic laminated glass, safety tempered glass, or decorative patterned glass depending on performance priorities and design intent. A residential installation might combine thermally efficient double glazing with internal blinds integrated between glass panes for privacy control without sacrificing insulation performance. A commercial application might specify acoustically rated laminated glass to maintain sound isolation between interior and exterior environments when the folding door is closed, crucial for locations adjacent to busy streets or entertainment districts. This ability to tailor performance characteristics to specific application requirements makes the folding door solution adaptable across an exceptionally broad range of project types and contexts.
Operational Performance and User Experience
Smooth Operation Mechanisms
Quality folding door systems incorporate sophisticated engineering in their track, roller, and hinge components that deliver remarkably smooth operation despite the considerable weight of multi-panel configurations spanning large openings. Modern roller bearing systems use precision components that distribute weight evenly across multiple contact points, reducing friction to minimal levels and enabling effortless opening and closing even for systems weighing several hundred pounds. This operational smoothness proves essential for frequent-use applications where difficult or binding operation would quickly lead to user frustration and system avoidance.
The user experience quality of a well-engineered folding door system significantly influences owner satisfaction and long-term product perception. Commercial operators particularly value smooth operation because it enables staff members of varying physical capabilities to open and close the system without struggle or risk of injury, and because it maintains operational reliability through thousands of cycles across years of service. Residential owners appreciate the ability to open their folding door system single-handedly while carrying items or supervising children, a practical consideration that affects daily living patterns and the likelihood of actually using the door's full opening capability rather than leaving it closed due to operational difficulty.
Weather Sealing and Thermal Performance
Advanced weatherstripping and sealing technologies have overcome early limitations of folding door systems, delivering thermal and weather performance that now rivals or exceeds traditional door configurations. Contemporary folding door designs incorporate multi-stage sealing at all panel joints, combining compression gaskets, brush seals, and interlocking profiles that maintain weathertight integrity across the full range of panel positions. When closed and locked, premium folding door systems achieve air infiltration rates below 0.3 cubic feet per minute per square foot of door area, meeting stringent energy code requirements and maintaining comfortable interior environments.
This sealing performance proves particularly critical for large opening applications where any air leakage multiplies across the extensive perimeter length. A twenty-foot folding door opening represents nearly fifty linear feet of perimeter seal when including the head, sill, and panel-to-panel joints. Even small per-foot leakage rates accumulate to significant total air movement that increases heating and cooling loads, creates uncomfortable drafts, and allows moisture infiltration. Quality folding door systems address this challenge through engineered seal geometries that automatically adjust to compensate for manufacturing tolerances and building movement, maintaining consistent compression across all seal points regardless of minor dimensional variations. The result is thermal performance that enables folding door installations in climate-controlled buildings across all climate zones without compromising energy efficiency or occupant comfort.
Security and Access Control Integration
Modern folding door systems incorporate multi-point locking mechanisms distributed across the full height and width of the installation, delivering security performance appropriate for both residential and commercial applications. These locking systems typically engage at three or more points along the door height, shooting bolts into the head track, sill, and intermediate lock keeps to resist forced entry attempts. When properly installed and specified, folding door systems achieve security ratings equivalent to traditional door products, addressing a common misconception that their moving panel configuration inherently compromises security.
Commercial applications benefit from the ability to integrate folding door systems with electronic access control, automated operation, and security monitoring systems. A retail location might configure their folding door installation to open automatically during business hours for maximum accessibility, then lock automatically at closing time with security system integration that monitors door status and triggers alerts for any unauthorized access attempts. This integration capability allows folding door systems to function as active components of comprehensive building management strategies rather than passive architectural elements, enhancing their value proposition for sophisticated commercial projects where operational control and security monitoring constitute essential requirements.
Economic Value and Return on Investment
Property Value Enhancement
Real estate market data consistently demonstrates that quality folding door installations command premium valuations in both residential and commercial property sectors. Residential properties featuring well-designed folding door systems connecting interior living spaces to outdoor areas typically achieve sales prices three to seven percent higher than comparable properties with conventional patio doors, with the premium increasing in markets where indoor-outdoor lifestyle appeal strongly influences buyer preferences. This value enhancement exceeds the incremental cost of the folding door system itself, generating positive return on investment even before considering the lifestyle benefits enjoyed during ownership.
Commercial properties realize value enhancement through multiple mechanisms beyond simple property valuation. Retail locations with folding door systems opening to pedestrian areas report sales increases of ten to twenty percent during favorable weather periods when the doors can remain open, as the open configuration attracts foot traffic and creates inviting merchandising opportunities. Restaurants and hospitality venues command price premiums for seating adjacent to folding door openings due to the enhanced ambiance and indoor-outdoor connection customers value. These revenue enhancements accumulate over property ownership periods, often recovering the initial system cost within two to four years while continuing to deliver value throughout the building lifecycle.
Operational Cost Reduction
The energy performance of modern folding door systems contributes to ongoing operational cost reduction through decreased heating and cooling loads when the doors remain closed during adverse weather. The thermal efficiency of premium folding door configurations with low-emissivity glazing and thermally broken frames approaches that of the surrounding wall assembly, minimizing heat transfer that would otherwise increase HVAC system runtime and energy consumption. For large opening applications where door area represents substantial building envelope surface area, this thermal performance directly impacts utility costs throughout the year.
Maintenance requirements for quality folding door systems remain modest when products are properly specified and installed, with typical maintenance consisting of periodic track cleaning, roller inspection, and weatherstrip replacement on multi-year intervals. This maintenance simplicity contrasts favorably with motorized door systems or complex multi-panel sliding configurations that require more frequent adjustment and component replacement. The long service life of well-manufactured folding door systems, often exceeding twenty-five years with proper maintenance, amortizes the initial investment across decades of reliable performance, reducing lifetime cost per year of service to levels competitive with or below conventional door alternatives.
Flexibility Value for Changing Requirements
Buildings undergo functional changes throughout their lifecycles as ownership changes, business models evolve, and occupant needs shift, and folding door systems accommodate these changes more readily than permanent wall constructions or fixed door configurations. A commercial space initially configured as a restaurant might later convert to retail use, with the existing folding door system adapting to the new function without requiring replacement or major modification. This adaptability preserves capital investment and reduces renovation costs compared to scenarios where fixed architectural elements must be demolished and replaced to accommodate new functional requirements.
Residential properties similarly benefit from the adaptability of folding door installations as family composition and lifestyle preferences evolve over time. A young family might initially use their folding door system primarily for supervised outdoor access and natural light, then later appreciate the full opening capability for entertaining as children mature, and eventually value the connection to nature and ease of indoor-outdoor movement during retirement years. This multi-decade relevance across changing life stages enhances the long-term value proposition of the initial installation investment, contrasting with more specialized architectural features that serve narrow functional purposes and lose relevance as circumstances change.
FAQ
What makes folding doors better than sliding doors for wide openings?
Folding doors provide significantly greater clear opening width compared to sliding doors because all panels can stack to one or both sides of the opening, typically achieving ninety percent or more clear width. Sliding doors can only open halfway at maximum since at least half the panels must remain on the track within the opening area. For openings exceeding ten feet, this difference becomes substantial, with folding doors providing several additional feet of unobstructed access. Additionally, folding door panels stack in a much more compact configuration than sliding door panels, requiring less wall space adjacent to the opening and allowing more flexible furniture placement and space planning.
Are folding door systems difficult to operate for elderly or disabled users?
Modern folding door systems with quality roller bearing mechanisms and properly balanced panels operate with minimal force requirement, typically less than ten pounds of pull force to initiate movement. This ease of operation makes them accessible to most users including elderly individuals and those with moderate mobility limitations. For users requiring additional assistance, low-threshold track designs eliminate tripping hazards, and optional motorized operation systems can provide fully automated opening and closing controlled by wall switches or remote devices. The key factors determining operational accessibility are system quality and proper installation rather than the folding door concept itself, with premium products delivering smooth operation comparable to or easier than conventional sliding doors.
How do folding doors perform in extreme weather conditions?
Quality folding door systems engineered for commercial and high-performance residential applications incorporate advanced weatherstripping and structural reinforcement that enable reliable operation in extreme conditions including high winds, heavy rain, and temperature extremes. Premium systems achieve air and water infiltration resistance ratings suitable for coastal installations and hurricane-prone regions, with structural testing demonstrating resistance to wind loads exceeding one hundred miles per hour. Thermal performance with low-emissivity glazing and thermally broken frames prevents condensation and maintains energy efficiency in both hot and cold climates. The critical factor is specifying products appropriately rated for local climate conditions rather than assuming all folding door systems offer equivalent weather performance, as significant variation exists between economy and premium product tiers.
Can folding door systems be installed in existing openings or do they require new construction?
Folding door systems can be retrofitted into many existing openings, though the feasibility and cost-effectiveness depend on the existing opening configuration, structural conditions, and dimensional relationship to available folding door sizes. Successful retrofit applications typically require adequate header structure to support the concentrated load of the folding door track system, sufficient sill depth to accommodate the track and weatherproofing components, and opening dimensions that reasonably match standard folding door sizes to avoid extensive custom fabrication. In many cases, modest opening modification through framing adjustment proves more economical than custom door fabrication. New construction applications offer greater flexibility and typically result in optimal installation quality, but retrofit remains viable for many renovation projects when evaluated by experienced installers familiar with structural requirements and product limitations.
Table of Contents
- Space Efficiency and Opening Width Optimization
- Architectural Aesthetics and Design Integration
- Operational Performance and User Experience
- Economic Value and Return on Investment
-
FAQ
- What makes folding doors better than sliding doors for wide openings?
- Are folding door systems difficult to operate for elderly or disabled users?
- How do folding doors perform in extreme weather conditions?
- Can folding door systems be installed in existing openings or do they require new construction?