 EN
EN

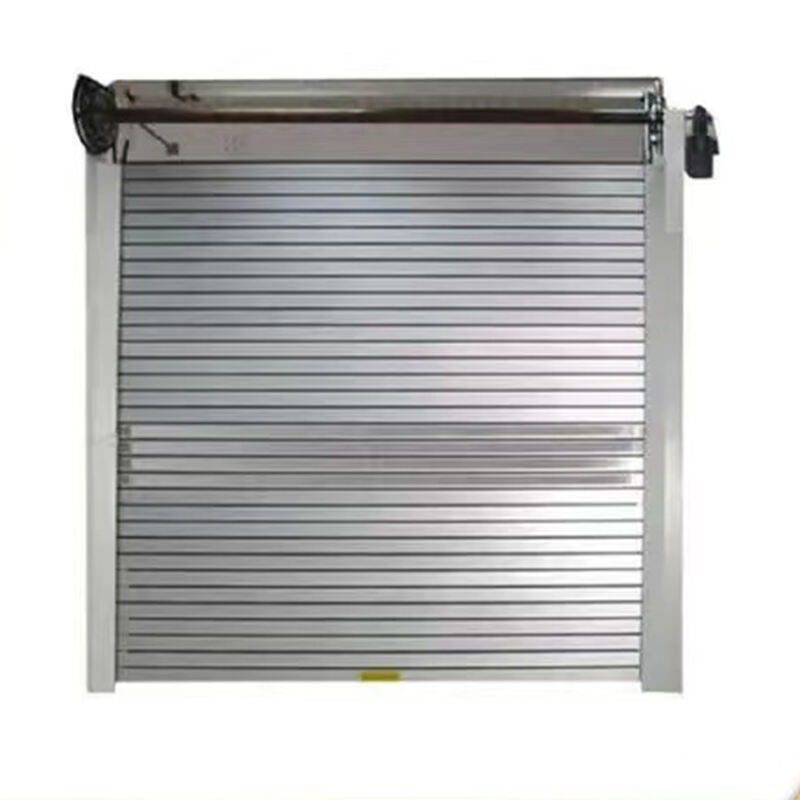
Installing a fire door represents one of the most critical safety investments homeowners can make to protect their families and property from the devastating effects of fire. These specially engineered barriers provide essential fire resistance that can mean the difference between life and death during an emergency. When strategically placed throughout your home, a fire door creates crucial escape routes while containing flames and toxic smoke to specific areas. Understanding where and how to install these protective barriers ensures maximum safety benefits for your household.
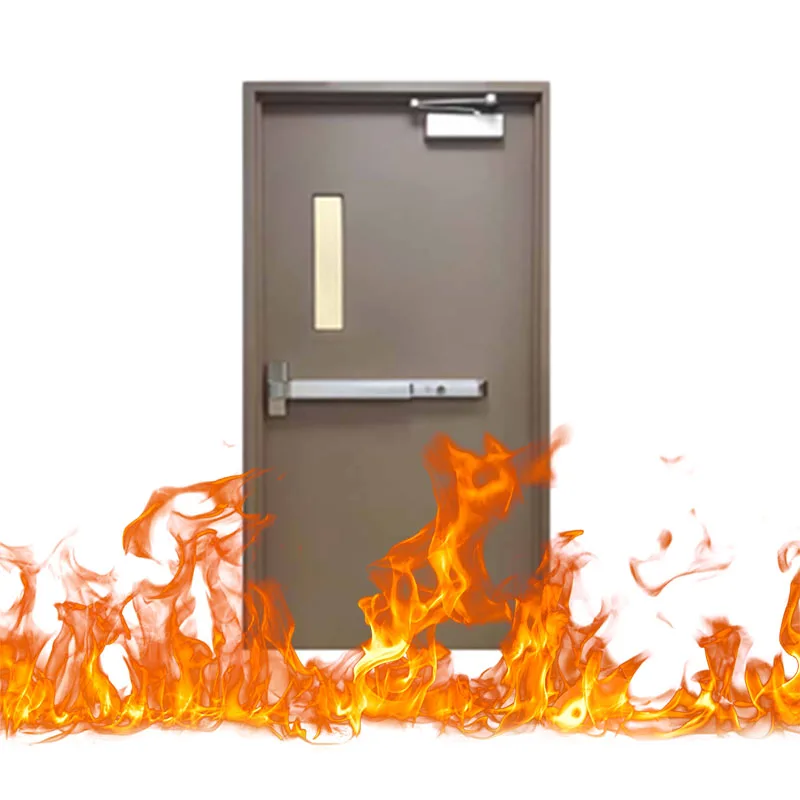
Understanding Fire Door Technology and Construction
Core Components of Modern Fire Door Systems
A fire door consists of multiple engineered components working together to provide fire resistance ratings typically ranging from 20 minutes to 180 minutes. The door leaf itself contains fire-resistant core materials such as mineral wool, vermiculite, or steel honeycomb structures that maintain integrity under extreme heat. High-quality steel construction offers superior durability and fire resistance compared to traditional wooden alternatives. The frame assembly includes specialized seals that expand when exposed to heat, creating an airtight barrier against smoke infiltration.
Professional fire door installation requires attention to precise tolerances and clearances specified by manufacturers. Hardware components including hinges, locks, and closing mechanisms must meet specific fire ratings to maintain overall door performance. Intumescent strips play a crucial role by swelling when heated, effectively sealing gaps around the door perimeter. These technical specifications ensure the complete fire door assembly performs as intended during emergency situations.
Fire Rating Classifications and Standards
Fire door ratings indicate how long the barrier can withstand fire exposure while maintaining structural integrity and preventing flame passage. Common residential ratings include 20-minute, 45-minute, and 90-minute classifications, with each serving specific applications within home safety systems. Building codes typically specify minimum fire door requirements for different areas based on occupancy type, exit routes, and proximity to hazardous areas. Understanding these classifications helps homeowners select appropriate fire door solutions for their specific needs.
Testing standards such as UL 10B and NFPA 252 establish performance criteria for fire door assemblies under controlled laboratory conditions. These rigorous tests evaluate flame resistance, temperature transmission, and smoke leakage to verify compliance with safety standards. Certified fire door products display labels indicating their tested performance ratings, providing assurance of quality and reliability. Proper documentation and certification become essential for insurance coverage and building code compliance.
Strategic Placement for Maximum Safety Benefits
Kitchen and Utility Room Applications
Kitchen areas present significant fire risks due to cooking equipment, electrical appliances, and potential grease fires that can spread rapidly throughout homes. Installing a fire door between the kitchen and adjacent living spaces provides critical containment during cooking-related emergencies. Utility rooms housing water heaters, furnaces, and electrical panels also require fire door protection to prevent equipment failures from spreading beyond their designated areas. These strategic installations create defendable boundaries that slow fire progression and provide additional escape time.
Garage access points represent another crucial location for fire door installation, as vehicle fires or chemical storage can pose serious threats to attached structures. The fire door separating garage space from living areas must meet specific code requirements while providing convenient daily access. Self-closing mechanisms ensure the door remains closed when not in active use, maintaining fire barrier integrity at all times. Professional installation ensures proper clearances and hardware alignment for reliable operation over many years.
Stairwell and Corridor Protection
Stairwells serve as critical escape routes during emergencies, requiring protection from smoke and flame infiltration that could trap occupants on upper floors. Fire door installation at stairwell entrances creates pressurized safe zones where families can gather before evacuating the building. Multi-story homes benefit significantly from compartmentalization that prevents vertical fire spread through open stairways. Proper fire door placement transforms potentially dangerous escape routes into protected corridors.
Long corridors and hallways can act as fire highways, allowing flames and smoke to travel quickly between rooms and floors. Strategic fire door placement divides these spaces into manageable sections, slowing fire progression and reducing overall property damage. Automatic closing devices ensure doors remain closed during normal use while allowing easy passage during daily activities. These installations require careful planning to balance fire safety with household convenience and accessibility needs.
Professional Installation Requirements and Best Practices
Pre-Installation Assessment and Planning
Successful fire door installation begins with comprehensive assessment of existing doorways, structural conditions, and local building code requirements. Professional installers evaluate frame integrity, wall construction, and clearance dimensions to ensure proper fit and performance. Door swing direction must align with egress requirements and emergency evacuation plans for optimal safety benefits. Electrical considerations include power supply for automatic closing devices and integration with existing security systems.
Material compatibility between the fire door assembly and surrounding wall construction affects installation complexity and long-term performance. Masonry, steel stud, and wood frame construction each require specific installation techniques and fastening methods. Proper fire door selection considers factors such as frequency of use, environmental conditions, and aesthetic requirements to ensure long-term satisfaction. Professional assessment identifies potential challenges before installation begins, preventing costly modifications and delays.
Installation Process and Quality Control
Fire door installation follows precise procedures to maintain tested performance characteristics and ensure code compliance throughout the process. Frame installation requires perfect alignment and secure attachment to structural elements using approved fasteners and installation methods. Gap measurements around the door perimeter must meet strict tolerances specified by manufacturers and testing agencies. Hardware installation includes proper adjustment of hinges, locks, and closing mechanisms for smooth operation and reliable security.
Quality control measures verify that each fire door installation meets all applicable standards and specifications before final acceptance. Testing includes operation of all hardware components, verification of closing force adjustments, and inspection of seal integrity around the complete perimeter. Documentation requirements include photographs, installation certificates, and warranty information for future reference and maintenance planning. Professional installation provides peace of mind that your fire door will perform as designed when needed most.
Maintenance and Long-Term Performance
Regular Inspection and Testing Protocols
Fire door maintenance requires regular inspection of all components to ensure continued reliability and code compliance over time. Visual inspections should identify damage to door surfaces, frame distortion, or hardware malfunction that could compromise fire resistance performance. Closing mechanism testing verifies that doors close completely from any open position without assistance or obstruction. Seal condition around the door perimeter requires periodic examination for gaps, damage, or deterioration that could allow smoke passage.
Monthly testing of automatic closing devices ensures proper operation during emergency conditions when reliable closure becomes critical for occupant safety. Hardware lubrication and adjustment maintain smooth operation while preventing premature wear of moving components. Professional annual inspections provide comprehensive evaluation of fire door performance and identification of maintenance needs before problems develop. Documented inspection records demonstrate compliance with insurance requirements and building code obligations.
Common Issues and Solutions
Door warping or frame distortion can develop over time due to building settlement, temperature changes, or moisture exposure affecting fire door performance. Professional adjustment or replacement of damaged components restores proper operation and maintains fire resistance capabilities. Hardware problems such as loose hinges, worn latches, or malfunctioning closers require prompt attention to prevent operational failures during emergencies. Seal replacement becomes necessary when intumescent strips show signs of damage or deterioration from normal use.
Paint and finish maintenance must use approved materials that do not compromise fire resistance properties or interfere with moving components. Unauthorized modifications such as door viewers, mail slots, or additional hardware can void fire ratings and create dangerous vulnerabilities. Professional maintenance services ensure that repairs and updates maintain original fire door certification and performance standards. Regular maintenance prevents minor issues from developing into major problems requiring complete door replacement.
Cost Considerations and Return on Investment
Initial Investment and Installation Costs
Fire door costs vary significantly based on size, fire rating, construction materials, and hardware specifications required for specific applications. Basic residential fire door installations typically range from moderate to significant investment depending on complexity and local labor rates. Premium features such as decorative finishes, advanced hardware, or custom sizing increase initial costs but provide enhanced functionality and aesthetic appeal. Professional installation ensures optimal performance and warranty coverage that protects your investment over time.
Comparing fire door costs against potential fire damage reveals substantial long-term value and financial protection for homeowners. Insurance premium reductions often offset portions of installation costs while providing immediate savings on annual policy expenses. Building code compliance prevents costly citations and ensures smooth property transactions when selling or refinancing. The investment in quality fire door protection pays dividends through reduced insurance costs, property protection, and most importantly, family safety.
Long-Term Value and Insurance Benefits
Insurance companies recognize fire door installation as significant risk reduction measure, often providing premium discounts that accumulate substantial savings over time. Property value enhancement from professional fire safety improvements appeals to safety-conscious buyers in competitive real estate markets. Reduced fire damage potential protects personal belongings, family heirlooms, and irreplaceable items that have value beyond monetary considerations. Fire door installation demonstrates responsible homeownership and commitment to family safety that provides intangible benefits throughout ownership.
Maintenance costs for quality fire door installations remain minimal when compared to potential fire damage expenses and reconstruction costs. Professional installation and regular maintenance extend service life while maintaining optimal performance characteristics for decades of reliable protection. Energy efficiency benefits from improved door sealing can reduce heating and cooling costs while providing fire protection. The comprehensive value proposition makes fire door installation one of the most cost-effective safety improvements homeowners can make.
FAQ
How often should fire doors be inspected and tested
Fire doors should undergo visual inspection monthly to check for damage, proper closing operation, and seal integrity around the perimeter. Professional comprehensive inspections are recommended annually to verify all components meet performance standards and identify maintenance needs. Testing of automatic closing mechanisms should occur monthly to ensure reliable operation during emergencies. Any damage or malfunction discovered during inspection requires immediate professional attention to maintain fire protection capabilities.
Can existing doors be upgraded to fire door specifications
Standard doors cannot be retrofitted or upgraded to meet fire door performance standards due to fundamental differences in construction, materials, and testing requirements. Fire door assemblies must be manufactured, tested, and certified as complete systems including the door, frame, hardware, and seals. Attempting to modify existing doors compromises fire resistance and violates building codes. Proper fire door installation requires complete replacement with certified fire-rated assemblies designed for specific applications and performance requirements.
What building codes apply to residential fire door installation
Residential fire door requirements vary by location, building type, and specific applications within homes based on local building codes and fire safety regulations. Common requirements include fire doors between attached garages and living spaces, utility rooms with heating equipment, and certain stairwell applications. International Building Code and International Residential Code provide baseline requirements that local jurisdictions may modify or enhance. Professional consultation with local building officials ensures compliance with all applicable codes and regulations for your specific installation.
How do fire doors integrate with home security systems
Modern fire door installations can integrate seamlessly with existing home security systems through compatible hardware and monitoring equipment. Magnetic locks, access control systems, and alarm monitoring can be incorporated while maintaining fire door performance and automatic release capabilities during emergencies. Security integration requires careful planning to ensure fire safety functions override security features when needed. Professional installation ensures that security enhancements do not compromise fire door operation or violate safety code requirements for emergency egress.