 EN
EN

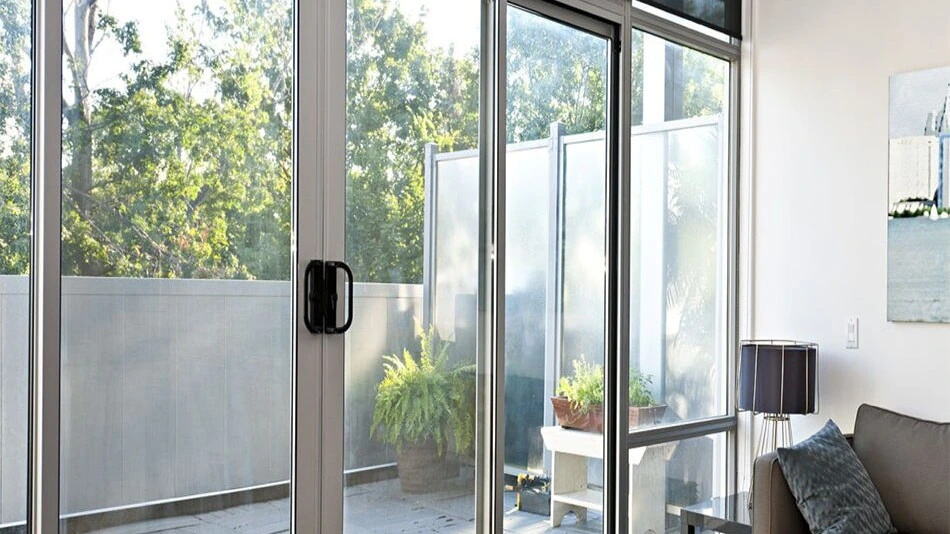
Selecting the right sliding door system for modern building designs requires careful evaluation of architectural intent, functional performance, and long-term durability. Modern construction projects demand sliding door solutions that balance aesthetic elegance with operational efficiency, making the selection process a critical decision point for architects, contractors, and building owners. Whether you are designing a commercial office space, a residential high-rise, or an industrial facility, understanding the core factors that influence sliding door performance will ensure your project meets both design aspirations and practical requirements.
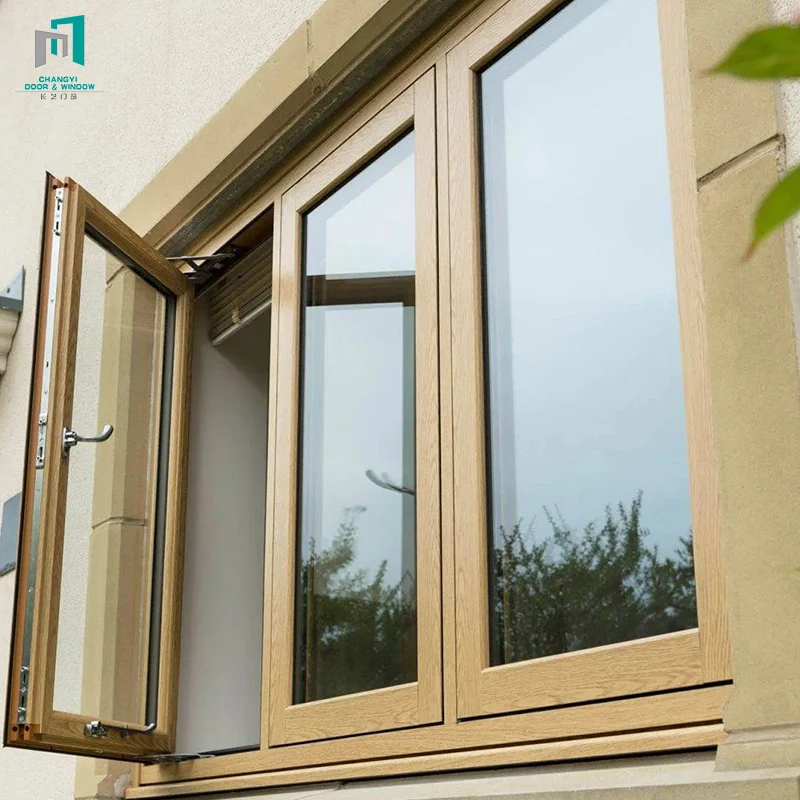
The modern sliding door has evolved far beyond simple functionality, now serving as a design statement that defines spatial flow, natural light penetration, and indoor-outdoor connectivity. With numerous material options, track configurations, glazing types, and automation capabilities available, the decision-making process can become overwhelming without a structured approach. This guide provides a comprehensive framework for evaluating sliding door systems based on structural compatibility, environmental performance, user experience, and lifecycle cost considerations, ensuring your choice aligns perfectly with contemporary architectural standards and building performance expectations.
Understanding Structural Integration and Load-Bearing Requirements
Assessing Building Framework Compatibility
Before selecting a sliding door system, you must thoroughly evaluate the structural framework of your building to ensure proper integration. Modern sliding door installations require precise alignment with load-bearing walls, floor slabs, and ceiling structures to maintain structural integrity and operational smoothness. The weight distribution of the sliding door panels, track systems, and glazing units must be calculated against the building's load-bearing capacity, particularly in applications involving large-format glass panels or multi-panel configurations.
The structural opening must accommodate not only the sliding door frame dimensions but also the track housing, header reinforcement, and threshold details. In steel-framed buildings, connection points require careful coordination with structural engineers to ensure proper load transfer without compromising the building envelope. For concrete structures, embedment details and anchor specifications become critical, especially when dealing with heavy-duty sliding door systems that may weigh several hundred kilograms per panel.
The vertical load-bearing capacity at the header location determines whether additional structural reinforcement is necessary. Many modern sliding door systems feature top-hung configurations that concentrate loads at the upper track, requiring robust header beams capable of supporting dynamic and static loads throughout the operational lifespan. Understanding these structural requirements early in the design phase prevents costly modifications during construction and ensures seamless integration of the sliding door system into the overall building framework.
Evaluating Panel Weight and Track System Capacity
The relationship between sliding door panel weight and track system capacity directly impacts long-term operational performance and maintenance requirements. Modern glass sliding door panels can range from fifty kilograms for residential applications to over three hundred kilograms for commercial installations with insulated glazing units and acoustic performance requirements. The track system must be specified to handle not only the static weight but also the dynamic forces generated during opening and closing cycles, wind loads, and potential impact scenarios.
Premium sliding door systems incorporate precision-engineered roller assemblies with sealed bearings that distribute panel weight evenly across multiple contact points. This design approach minimizes friction, reduces operational noise, and extends the service life of both the track and roller components. When evaluating track capacity, consider the manufacturer's rated load limits, safety factors, and testing certifications that validate performance under continuous use conditions typical of commercial environments.
The vertical alignment tolerance of the track system influences how smoothly the sliding door operates over time. Buildings experience natural settlement, thermal expansion, and structural deflection that can affect track alignment. Selecting a sliding door system with adjustable roller assemblies and flexible mounting provisions allows for field adjustments that maintain optimal performance despite minor structural movement, ensuring consistent operation throughout the building's lifecycle.
Analyzing Material Performance and Environmental Durability
Comparing Frame Material Options for Longevity
The choice of frame material for your sliding door system fundamentally determines its durability, thermal performance, and maintenance requirements over decades of service. Aluminum frames dominate modern commercial applications due to their excellent strength-to-weight ratio, corrosion resistance, and ability to accommodate large glass panels without excessive frame thickness. Thermally broken aluminum profiles incorporate polyamide inserts that reduce heat transfer, making them suitable for energy-efficient building designs where thermal bridging must be minimized.
UPVC sliding door frames offer superior thermal insulation and require minimal maintenance, making them popular in residential and light commercial applications. The multi-chamber profile design of quality UPVC systems provides structural rigidity while enhancing energy efficiency. However, UPVC frames have dimensional limitations compared to aluminum, restricting their use in applications requiring large panel sizes or high-traffic commercial environments where impact resistance is critical.
Steel-reinforced sliding door frames provide maximum security and structural stability for high-performance applications, though they require careful thermal design to prevent condensation issues. Composite frame systems combining materials like aluminum cladding over wood or UPVC cores attempt to balance aesthetic appeal, thermal performance, and structural capability. When selecting frame materials, consider not only initial performance but also how the material responds to UV exposure, temperature cycling, moisture infiltration, and the specific environmental conditions of your building location.
Selecting Glazing Specifications for Performance Goals
Glazing selection significantly impacts the thermal, acoustic, safety, and aesthetic performance of modern sliding door systems. Double-glazed insulating glass units represent the minimum standard for contemporary building designs, with the air or gas-filled cavity providing thermal resistance and acoustic dampening. The cavity width, glass thickness, and gas fill type should be optimized based on climate zone requirements and specific building performance targets.
Low-emissivity coatings applied to glass surfaces dramatically improve thermal performance by reflecting infrared radiation while maintaining visible light transmission. The coating position within the insulating glass unit determines whether the sliding door system prioritizes solar heat gain reduction or heat retention, allowing customization for different climate zones and building orientations. In applications requiring superior energy performance, triple-glazed units with multiple low-e coatings and krypton gas fill deliver exceptional thermal resistance.
Safety glazing requirements for sliding door applications typically mandate tempered or laminated glass to prevent injury from accidental impact or glass breakage. Laminated glass provides additional benefits including acoustic dampening, UV filtering, and post-breakage retention that maintains building security. The glass edge treatment and structural glazing details must coordinate with the sliding door frame system to ensure proper load transfer, seal integrity, and long-term weather resistance across all environmental conditions.
Optimizing Operational Mechanisms and User Experience
Determining Track Configuration for Space Efficiency
The track configuration of your sliding door system directly affects space utilization, operational flexibility, and architectural expression. Single-track systems with overlapping panels provide the simplest installation but reduce clear opening width by at least one panel width. Double-track configurations allow panels to stack completely to one side or both sides, maximizing the clear opening and creating seamless indoor-outdoor transitions ideal for modern design aesthetics.
Pocket sliding door systems that recess panels into wall cavities when opened deliver the ultimate space efficiency and visual minimalism. However, pocket installations require careful coordination with wall framing, mechanical systems, and electrical routing during construction. The wall cavity must accommodate not only the sliding door panel thickness but also adequate clearance for smooth operation and future maintenance access to the track mechanism.
Corner sliding door systems enable panels to turn ninety degrees around building corners, creating expansive openings that dissolve traditional boundaries between interior and exterior spaces. These specialized track configurations require precision engineering to maintain smooth operation through the corner transition while ensuring adequate weather sealing and structural support. When selecting track configurations, consider how the sliding door operation pattern affects furniture placement, traffic flow, and the functional zoning of adjacent spaces.
Evaluating Manual Versus Automated Operation Systems
The decision between manual and automated sliding door operation depends on traffic volume, accessibility requirements, and integration with building management systems. Manual sliding door systems offer simplicity, reliability, and lower initial costs, making them appropriate for residential applications and low-traffic commercial spaces. Quality manual systems incorporate soft-close mechanisms that prevent slamming and extend hardware lifespan through controlled deceleration.
Automated sliding door systems provide essential functionality for high-traffic commercial environments, healthcare facilities, and buildings requiring ADA compliance for accessibility. Modern automation packages include programmable controllers, safety sensors, and adjustable speed profiles that optimize operation for different user groups and environmental conditions. The motor capacity must be specified to handle the panel weight, operational frequency, and expected service life without premature failure.
Integration capabilities with access control systems, building automation platforms, and emergency egress protocols should influence your automation selection. Advanced sliding door controllers can receive inputs from occupancy sensors, weather stations, and security systems to automatically adjust operation parameters or lock panels based on building conditions. When specifying automation, ensure the system includes manual override provisions for emergency situations and power failure scenarios, maintaining essential egress functionality under all circumstances.
Ensuring Weather Resistance and Energy Performance
Analyzing Seal Systems for Air and Water Infiltration Control
Effective weather sealing represents one of the most critical performance factors in modern sliding door systems, directly impacting energy efficiency, occupant comfort, and building envelope integrity. The sealing system must address four distinct interfaces: the perimeter seal between frame and wall opening, the interlock seal between adjacent panels, the threshold seal at the floor level, and the head seal at the upper track. Each interface requires specific seal designs optimized for the movement patterns and environmental exposures typical of sliding door applications.
Compression seals using EPDM or silicone materials provide reliable performance across temperature extremes while maintaining elasticity over extended service periods. The seal profile geometry must accommodate the operational tolerances of the sliding door system while maintaining consistent contact pressure throughout the door travel range. Brush seals work effectively for threshold applications where rigid seals would impede panel movement, though they provide lower air infiltration resistance compared to compression designs.
Water management strategies extend beyond simple sealing to include proper drainage pathways that evacuate infiltrated water before it enters the building interior. Quality sliding door systems incorporate drainage channels within the sill profile, weep holes positioned at appropriate intervals, and sloped surfaces that direct water toward the exterior. Testing certifications for air infiltration, water penetration, and structural performance under design wind loads provide objective validation of the sliding door system's weather resistance capabilities.
Calculating Thermal Performance for Energy Code Compliance
The thermal performance of sliding door systems must meet increasingly stringent energy code requirements while supporting the broader sustainability goals of modern building designs. U-factor and solar heat gain coefficient values determine the door's contribution to overall building energy consumption, affecting both heating and cooling loads. The combination of frame thermal breaks, glazing specifications, and seal effectiveness creates the composite thermal performance that must be evaluated against project-specific energy targets.
Climate-specific optimization requires different sliding door configurations for heating-dominated versus cooling-dominated regions. Cold climate installations prioritize low U-factors achieved through enhanced frame insulation, triple glazing, and warm-edge spacer technology. Hot climate applications focus on low solar heat gain coefficients using spectrally selective low-e coatings that reject infrared radiation while maintaining visible light transmission for daylighting benefits.
Energy modeling during the design phase should account for the orientation-specific performance of sliding door systems, recognizing that identical products will contribute differently to building energy consumption depending on their exposure to sun, wind, and temperature extremes. Daylighting analysis must balance the benefits of natural light from large glass areas against the thermal penalties of increased envelope conductance, optimizing the sliding door size and glazing specifications for net energy benefit.
Considering Lifecycle Costs and Maintenance Requirements
Projecting Long-Term Operational Expenses
A comprehensive lifecycle cost analysis for sliding door systems must extend beyond initial procurement and installation to encompass decades of operational expenses, maintenance requirements, and eventual replacement costs. Higher-quality sliding door systems command premium pricing but typically deliver lower maintenance costs, longer service intervals, and extended operational lifespan that creates favorable total cost of ownership despite elevated initial investment.
Energy costs represent a significant operational expense over the building's lifecycle, making the selection of thermally efficient sliding door systems a strategic financial decision. The energy savings from superior thermal performance can justify initial cost premiums within payback periods of five to ten years, depending on climate severity and energy rates. This financial analysis should account for projected energy cost escalation and potential carbon pricing mechanisms that may further favor high-performance envelope components.
Maintenance labor costs often exceed material costs over extended service periods, making maintainability a critical selection factor. Sliding door systems designed with accessible adjustment points, replaceable seal components, and common hardware elements reduce maintenance labor hours and minimize specialized technician requirements. Warranty coverage duration and terms provide insight into manufacturer confidence in product durability, though warranty value depends on the manufacturer's financial stability and responsiveness to claims.
Planning Maintenance Access and Component Replacement
Effective maintenance planning begins during the sliding door specification phase by ensuring adequate access provisions for adjustment, cleaning, and component replacement throughout the building's operational life. Track systems require periodic cleaning to remove debris accumulation that increases friction and accelerates wear. The design should provide accessible track covers or removable panels that facilitate maintenance without requiring specialized equipment or extensive labor.
Roller assemblies represent wear components that will require eventual replacement, making their accessibility and availability critical factors in sliding door selection. Systems using proprietary roller designs from manufacturers with limited market presence create long-term maintenance risks if replacement parts become unavailable. Specifying sliding door systems with standard roller interfaces and components from established manufacturers mitigates obsolescence risk and simplifies future maintenance.
Seal replacement represents another inevitable maintenance activity as compression seals lose elasticity and brush seals wear from repeated panel movement. The seal attachment method determines replacement complexity, with mechanically retained seals offering simpler field replacement compared to adhesively bonded designs. Establishing a preventive maintenance schedule that addresses lubrication, adjustment, and seal inspection before performance degradation becomes severe extends sliding door system lifespan and maintains optimal energy efficiency.
FAQ
What is the typical lifespan of a commercial sliding door system?
A properly specified and maintained commercial sliding door system typically delivers twenty to thirty years of reliable service, though this varies significantly based on traffic volume, environmental exposure, and maintenance quality. High-traffic retail or hospitality applications may require major component replacement after fifteen years, while moderate-use office installations often exceed thirty years before requiring complete system renewal. The frame structure generally outlasts operational components like rollers, seals, and automation systems, which may need replacement at ten to fifteen-year intervals.
How do I determine the appropriate panel width for my sliding door opening?
Appropriate sliding door panel width depends on the total opening dimension, desired clear opening width, operational preferences, and structural capacity. As a general guideline, individual panels should not exceed one point two meters in width for manual operation to maintain comfortable user effort, while automated systems can accommodate panels up to two meters wide. Dividing large openings into multiple panels improves operational flexibility and reduces individual panel weight, though each additional panel adds cost and introduces additional seal interfaces that affect weather performance.
Can sliding door systems meet hurricane-rated performance requirements?
Yes, engineered sliding door systems can achieve hurricane-rated performance certifications including design pressure ratings, impact resistance, and water penetration standards required for coastal construction. These high-performance systems incorporate reinforced frames, impact-resistant laminated glazing, enhanced locking mechanisms, and tested seal systems that maintain integrity under extreme wind events. Specifying hurricane-rated sliding door systems requires careful attention to installation details, structural anchorage, and testing certifications that validate performance under simulated hurricane conditions.
What clearances are required above and below sliding door panels?
Sliding door installation clearances vary by system type and manufacturer specifications, but typical requirements include ten to fifteen millimeters of clearance above panels for top-hung systems to accommodate track and roller assembly, and five to eight millimeters below panels for bottom-rolling configurations to allow smooth operation while maintaining adequate threshold sealing. Header depth requirements range from one hundred to three hundred millimeters depending on panel weight and span, while floor preparation must ensure level surfaces within two millimeters tolerance across the track length to prevent operational binding and premature wear.