 EN
EN

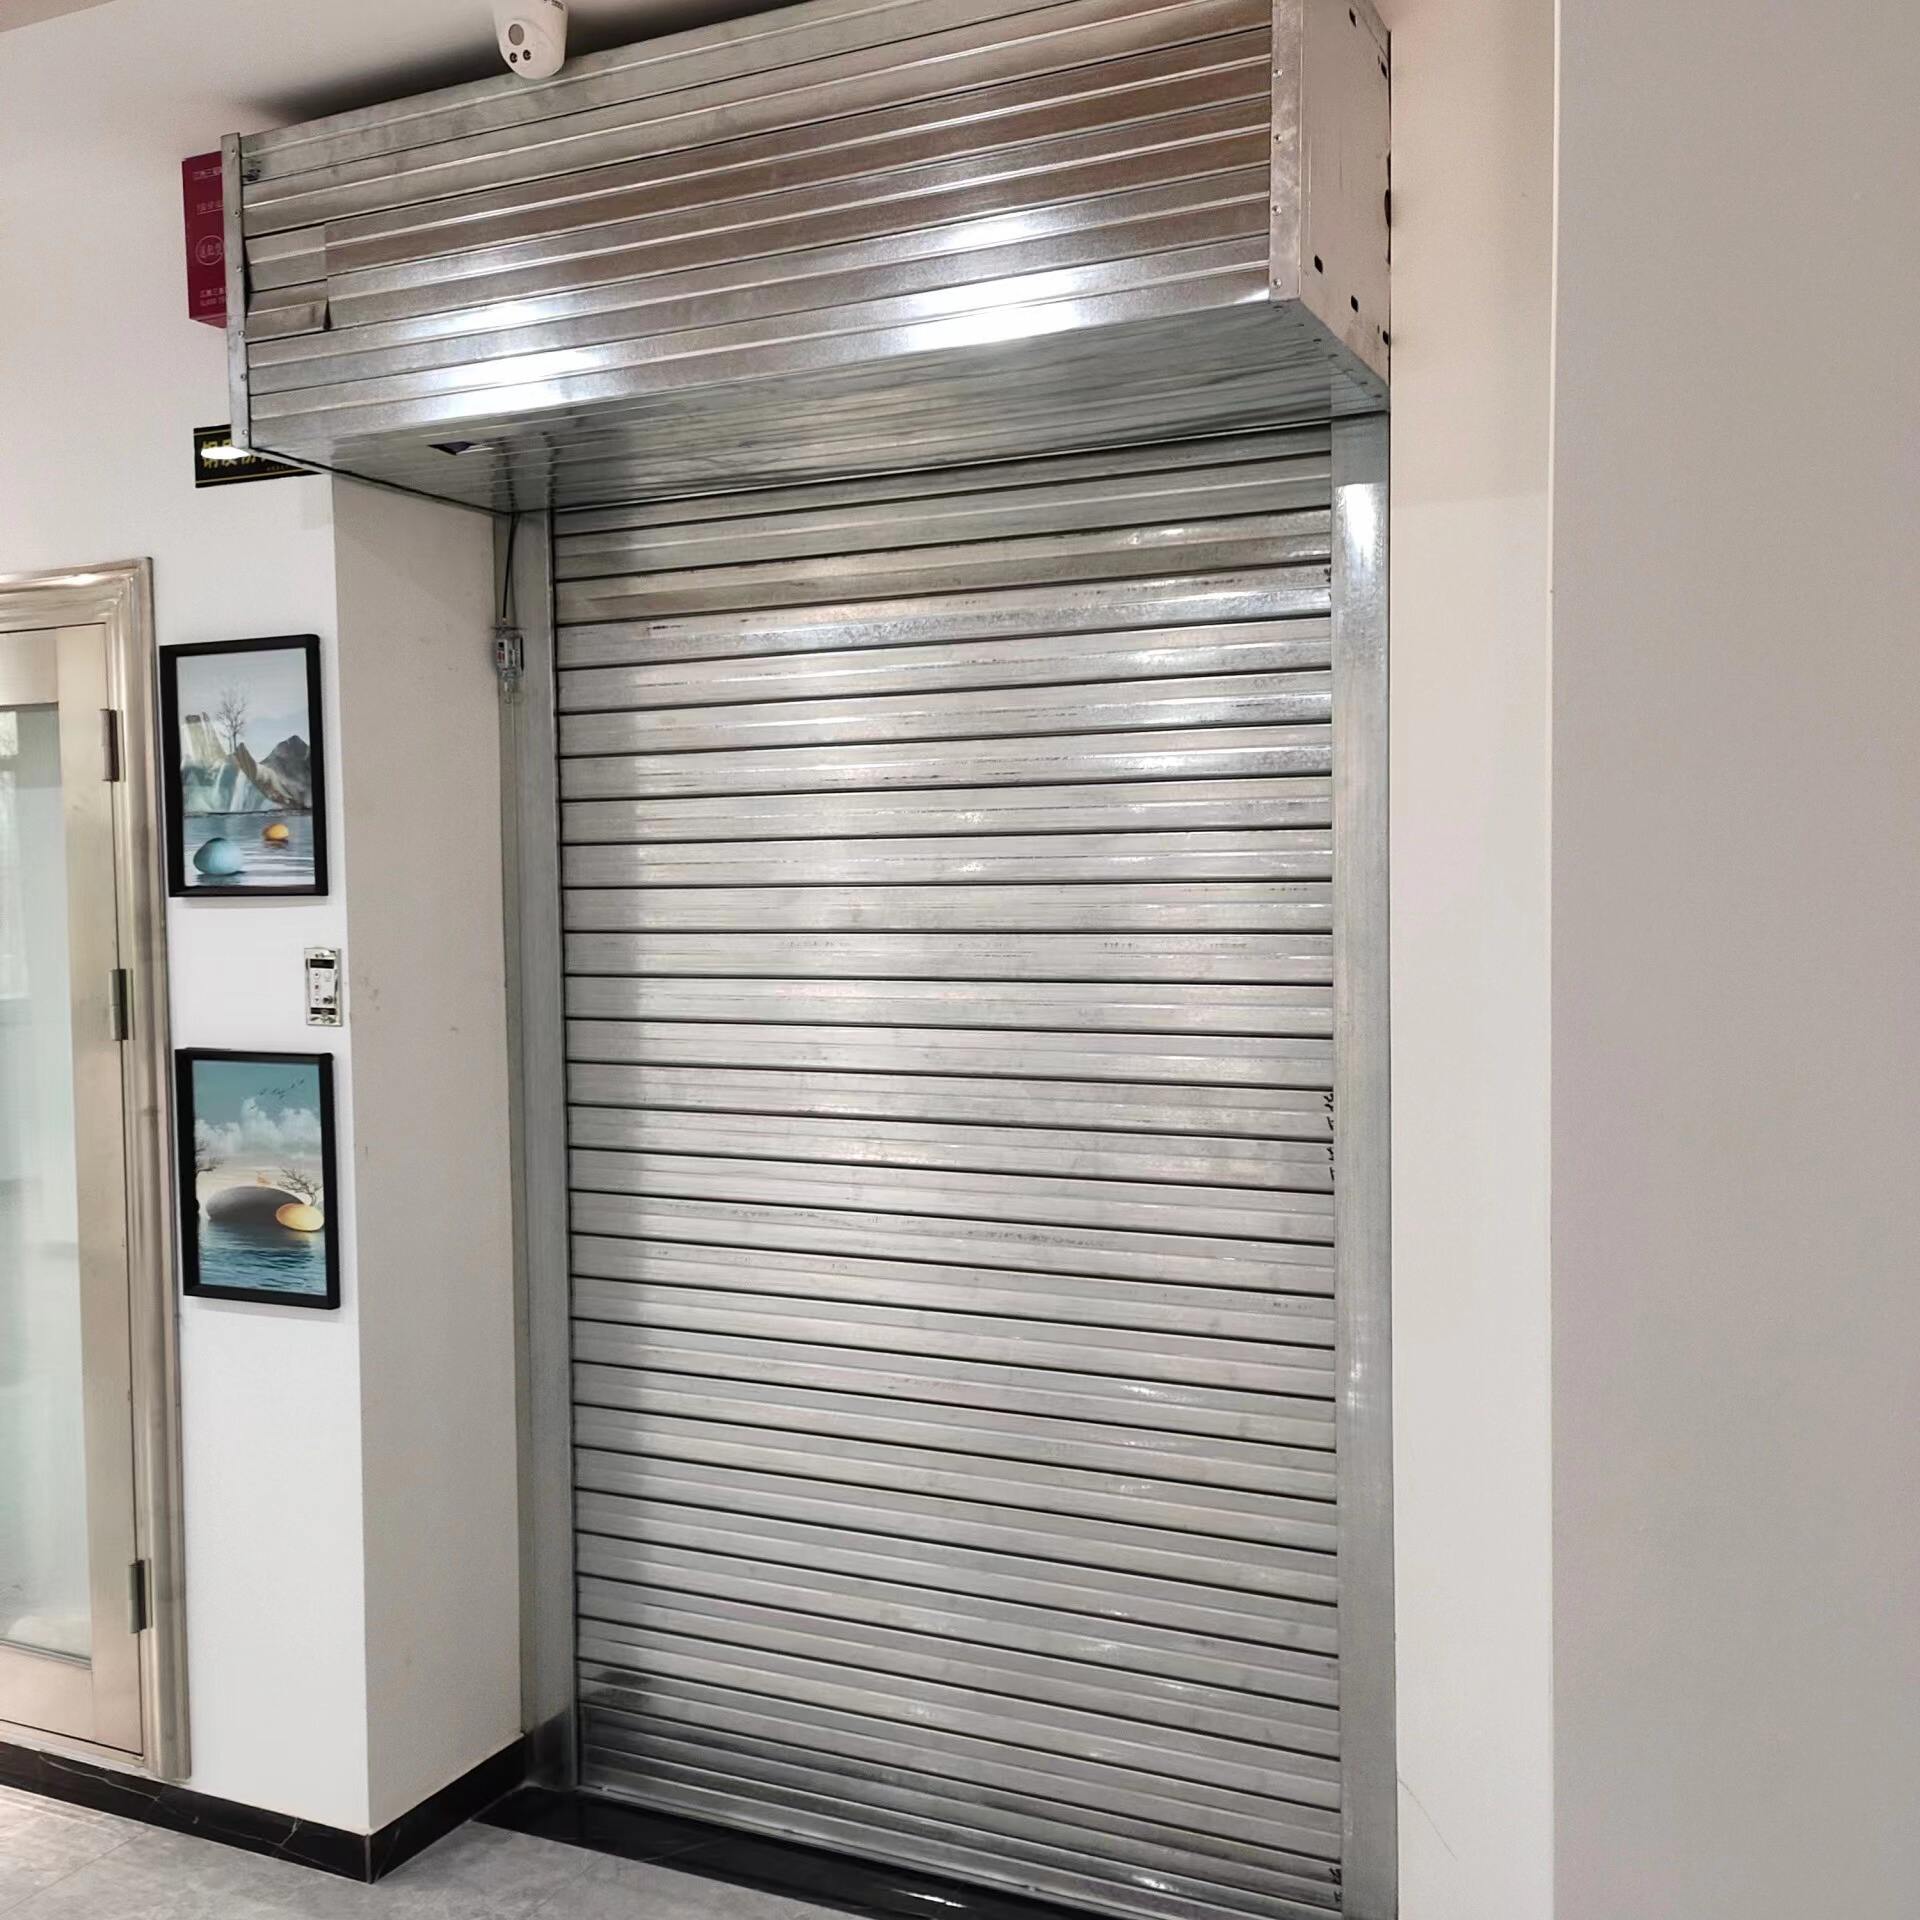
Commercial fire rated doors serve as critical safety barriers in buildings, protecting lives and property by containing fire and smoke during emergencies. These specialized doors are engineered to withstand high temperatures and maintain structural integrity for predetermined time periods, typically ranging from 20 minutes to 3 hours. Understanding the proper specifications and requirements for commercial fire rated doors is essential for architects, contractors, and building owners who must comply with stringent fire safety codes and regulations.
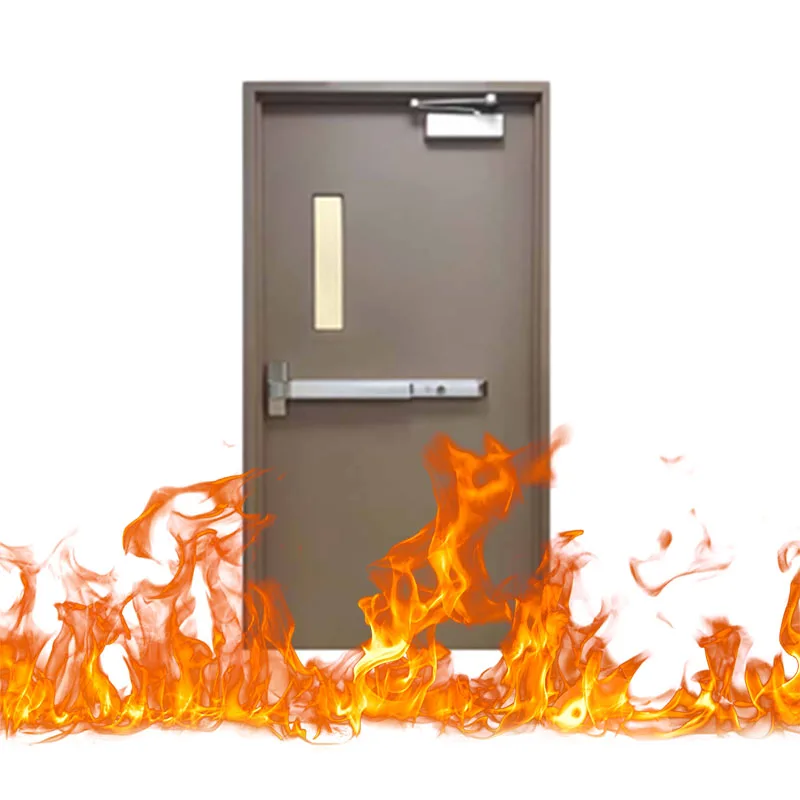
The selection and installation of commercial fire rated doors involves multiple considerations including building codes, occupancy types, and specific fire protection requirements. Modern commercial buildings rely heavily on these doors to create fire-resistant compartments that allow safe egress while preventing fire spread. Fire safety engineers and building officials work together to determine appropriate fire door specifications based on comprehensive risk assessments and local building codes.
Proper specification of commercial fire rated doors requires understanding various testing standards, materials, hardware requirements, and installation procedures. These doors undergo rigorous testing by certified laboratories to ensure they meet or exceed performance standards established by organizations such as Underwriters Laboratories and the National Fire Protection Association. The complexity of modern building systems demands careful coordination between fire protection systems and door assemblies to achieve optimal safety performance.
Understanding Fire Door Rating Classifications
Standard Fire Rating Periods
Commercial fire rated doors are classified according to their ability to resist fire penetration for specific time periods. The most common ratings include 20-minute, 45-minute, 60-minute, 90-minute, and 180-minute classifications. These ratings correspond to the duration that doors can withstand standard fire test conditions while maintaining their integrity and preventing flame passage. Building codes specify minimum fire ratings based on factors such as building height, occupancy classification, and proximity to property lines.
Twenty-minute rated doors are typically used in corridor walls and smoke barriers where fire resistance requirements are minimal. Forty-five minute doors provide intermediate protection for areas requiring moderate fire resistance. Sixty-minute commercial fire rated doors represent the most common specification for general building applications, offering substantial protection while remaining cost-effective. Higher ratings of 90 minutes and 180 minutes are reserved for critical applications such as stairwell enclosures and fire walls separating different occupancies.
The selection of appropriate fire ratings depends on building code requirements and specific fire protection objectives. Fire protection engineers analyze building layouts, occupancy loads, and evacuation routes to determine optimal door ratings for each location. Commercial fire rated doors must be properly labeled by recognized testing laboratories to verify their compliance with applicable standards and local building codes.
Temperature Rise Classifications
Beyond basic fire resistance, commercial fire rated doors may include temperature rise limitations that restrict heat transmission through the door assembly. Temperature rise ratings specify maximum allowable temperature increases on the unexposed side of doors during fire testing. Standard temperature rise classifications include 250 degrees Fahrenheit, 450 degrees Fahrenheit, and 650 degrees Fahrenheit measured at 30 minutes of fire exposure.
Doors with 250-degree temperature rise ratings provide the highest level of protection against heat transmission, making them suitable for applications where occupant safety is paramount. These commercial fire rated doors are often specified for corridors, stairwells, and other areas where people may need to remain near the door during evacuation. The 450-degree rating offers moderate heat protection suitable for many general applications, while 650-degree ratings provide basic fire resistance with minimal heat transmission control.
Temperature rise requirements are particularly important in high-rise buildings and healthcare facilities where evacuation may take extended periods. Commercial fire rated doors with appropriate temperature rise ratings help maintain tenable conditions in egress routes and areas of refuge. Specifiers must carefully evaluate temperature rise requirements based on building design and occupant characteristics to ensure adequate protection.
Material Specifications and Construction Requirements
Steel Door Construction
Steel represents the most common material for commercial fire rated doors due to its excellent fire resistance properties and durability. Steel door assemblies typically consist of formed steel faces bonded to mineral core materials that provide insulation and structural stability during fire exposure. The steel gauge specifications vary based on door size and fire rating requirements, with heavier gauges providing enhanced performance and longevity.
Modern steel commercial fire rated doors incorporate advanced core materials such as mineral wool, vermiculite concrete, or specialized ceramic compositions. These core materials are carefully selected and engineered to maintain door integrity while resisting thermal expansion and contraction. Steel door edges are typically reinforced with continuous welded construction or mechanical fastening systems that prevent separation during fire exposure.
Surface finishes for steel doors include factory-applied primers, powder coatings, and specialized fire-resistant coatings that enhance both appearance and performance. Quality steel commercial fire rated doors feature corrosion-resistant treatments that extend service life in challenging environments. Manufacturing processes must comply with strict quality control standards to ensure consistent performance and regulatory compliance.
Wood and Composite Door Options
Wood fire doors remain popular for applications requiring aesthetic appeal while maintaining fire protection capabilities. These doors utilize specially treated lumber cores combined with fire-retardant treatments and mineral-based adhesives. Wood commercial fire rated doors typically feature solid lumber construction or engineered lumber cores that provide structural stability and fire resistance.
Composite fire door construction combines multiple materials to achieve optimal performance characteristics. These doors may incorporate steel reinforcement, mineral cores, and wood veneers to provide fire resistance while meeting architectural requirements. Advanced composite materials allow manufacturers to create commercial fire rated doors with reduced weight and enhanced thermal performance compared to traditional construction methods.
Wood and composite doors require careful specification of fire-retardant treatments and protective coatings. Surface finishes must be compatible with fire-resistant properties and may require periodic maintenance to maintain fire ratings. These commercial fire rated doors offer design flexibility while meeting stringent safety requirements for modern commercial buildings.
Hardware and Accessory Requirements
Fire Door Hardware Specifications
Fire door hardware components must be specifically designed and tested for use with commercial fire rated doors to maintain overall assembly performance. Hinges, locks, closers, and other hardware items require fire ratings that match or exceed the door assembly rating. Hardware manufacturers provide detailed specifications and installation instructions that must be followed precisely to ensure compliance with fire safety standards.
Self-closing mechanisms are mandatory for most commercial fire rated doors to ensure automatic closure during fire events. Door closers must be sized appropriately for door weight and width while providing sufficient closing force to overcome air pressure differentials. Spring hinges may be used as alternatives to overhead closers in specific applications where aesthetics or clearance constraints apply.
Locking hardware for commercial fire rated doors must allow free egress during emergencies while providing appropriate security levels during normal operations. Panic hardware, electromagnetic locks, and other specialized security devices require careful integration with fire door assemblies. Hardware selection must consider accessibility requirements, operational needs, and fire safety objectives to achieve optimal performance.
Glazing and Vision Panel Options
Fire-rated glazing systems allow commercial fire rated doors to include vision panels while maintaining fire resistance properties. These specialized glass assemblies undergo the same rigorous testing as door assemblies to verify their performance under fire conditions. Fire-rated glazing typically consists of multiple glass layers with intumescent interlayers that expand during heating to maintain integrity.
Vision panel sizes are limited by fire testing standards and building code requirements that specify maximum glazing areas for different door ratings. Larger glazing areas may reduce overall door fire performance and require special consideration during specification. Commercial fire rated doors with glazing must include appropriate framing systems that maintain fire resistance while supporting glass assemblies.
Wire glass, ceramic glass, and laminated fire-rated glazing represent common options for commercial applications. Each glazing type offers specific advantages in terms of clarity, impact resistance, and fire performance. Glazing selection should consider maintenance requirements, replacement costs, and long-term performance characteristics for optimal value.
Installation and Maintenance Considerations
Proper Installation Procedures
Installation of commercial fire rated doors requires strict adherence to manufacturer specifications and applicable building codes. Door frames must be properly anchored to structural elements using approved fastening methods and spacing requirements. Frame installation includes careful attention to plumb and level conditions that ensure proper door operation and seal integrity.
Fire door assemblies include specific clearance requirements around door perimeters that must be maintained during installation. Gaps between doors and frames are critical for proper operation while maintaining fire resistance. Commercial fire rated doors require professional installation by qualified technicians who understand fire door requirements and testing standards.
Installation documentation must include proper labeling, certification, and inspection procedures that verify compliance with applicable standards. Field modifications to commercial fire rated doors may void fire ratings and require special approvals from authorities having jurisdiction. Quality installation procedures ensure optimal performance and regulatory compliance throughout the building lifecycle.
Ongoing Maintenance Requirements
Regular maintenance of commercial fire rated doors is essential to ensure continued fire protection performance throughout building occupancy. Maintenance programs should include periodic inspections of door operation, hardware function, and seal integrity. Door closers require adjustment and lubrication to maintain proper closing force and speed characteristics.
Fire door seals and gaskets require periodic replacement to maintain smoke and fire resistance properties. These components are subject to wear from normal door operation and environmental factors that may compromise their effectiveness. Commercial fire rated doors should be inspected monthly for proper operation and annually for detailed condition assessment.
Documentation of maintenance activities helps demonstrate compliance with fire safety requirements and provides valuable information for building operations. Maintenance records should include inspection findings, repair activities, and replacement of components that affect fire door performance. Professional maintenance services ensure that commercial fire rated doors continue providing reliable fire protection throughout their service life.
FAQ
What fire rating should I specify for corridor doors in a commercial office building
Corridor doors in commercial office buildings typically require 20-minute fire ratings according to most building codes. However, specific requirements may vary based on building height, occupancy load, and local code modifications. Consult with local building officials and fire protection engineers to determine exact requirements for your specific project. Some jurisdictions may require higher ratings for buildings exceeding certain heights or occupant loads.
Can I modify a fire-rated door after installation without affecting its rating
Field modifications to commercial fire rated doors generally void their fire ratings unless specifically approved by the door manufacturer and testing laboratory. Common modifications such as drilling holes for hardware, cutting for glazing, or altering door dimensions require special evaluation and may necessitate retesting. Always consult with the door manufacturer before making any modifications to ensure continued compliance with fire safety requirements.
How often should fire doors be inspected and tested
Commercial fire rated doors should be inspected monthly for basic operation and annually for comprehensive evaluation according to NFPA 80 standards. Monthly inspections include checking door closure, latch engagement, and general condition. Annual inspections require detailed examination of all door components, hardware operation, and seal integrity. Professional inspection services can provide certified documentation of compliance with applicable standards.
What is the difference between fire doors and smoke doors
Fire doors are designed to resist fire penetration for specific time periods while smoke doors focus primarily on preventing smoke transmission between spaces. Commercial fire rated doors may include both fire and smoke resistance properties depending on their application and testing. Smoke doors typically have lower fire ratings but include enhanced sealing systems for smoke control. Many modern commercial applications specify doors that meet both fire and smoke requirements for comprehensive protection.