 EN
EN

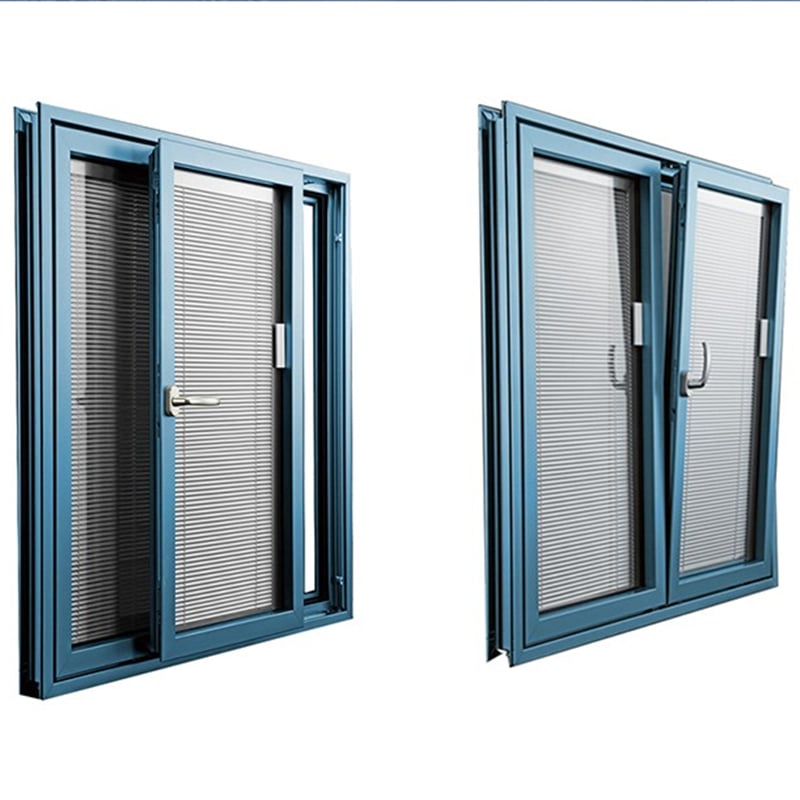
Selecting the right sliding window system for space-saving designs requires careful consideration of multiple factors that directly impact functionality, aesthetics, and long-term performance. In architectural projects where interior and exterior space optimization is critical, sliding window solutions offer unique advantages over traditional casement or awning styles. The fundamental challenge lies in balancing operational efficiency, structural integrity, thermal performance, and design versatility while meeting specific project requirements. Understanding how different sliding window configurations interact with architectural constraints, climate conditions, and usage patterns forms the foundation for making informed selection decisions that deliver both immediate spatial benefits and sustained operational value.
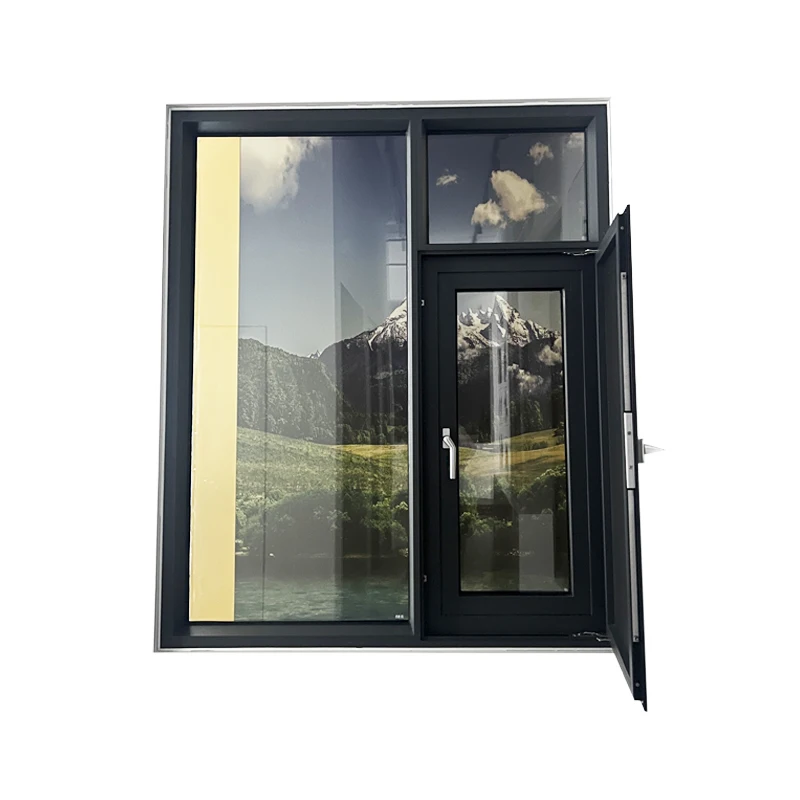
The selection process for sliding window systems in space-conscious environments extends beyond simple dimensional compatibility. Modern sliding window technology encompasses diverse track configurations, glazing specifications, frame materials, and hardware mechanisms that each contribute to spatial efficiency outcomes. Professional specifiers and building owners must evaluate how sliding window characteristics align with building orientation, room function, traffic patterns, and maintenance accessibility. The decision framework should address immediate installation constraints while anticipating long-term performance factors including thermal cycling, weather exposure, operational frequency, and evolving building use patterns. This comprehensive approach ensures that chosen sliding window systems deliver optimal space utilization throughout their entire service life.
Understanding Sliding Window Configuration Options for Spatial Efficiency
Horizontal Sliding Window Track Systems and Space Implications
Horizontal sliding window systems operate on parallel tracks that allow sashes to glide laterally, eliminating the need for clearance zones required by outward or inward opening styles. This fundamental operational characteristic makes sliding window installations particularly valuable in environments where exterior obstructions, interior furniture placement, or traffic flow patterns restrict traditional window operation. The track configuration directly influences space-saving performance, with two-track systems providing 50% ventilation opening while three-track arrangements offer enhanced flexibility for multi-panel configurations. When evaluating horizontal sliding window options, consider how sash overlap patterns affect total wall thickness requirements and whether inline or offset track positioning better suits specific architectural conditions.
The choice between standard dual-track and advanced multi-track sliding window systems depends on ventilation requirements, panel dimensions, and structural support capabilities. Dual-track configurations provide straightforward operation with minimal mechanical complexity, making them suitable for residential applications and light commercial installations where maintenance simplicity matters. Multi-track systems accommodate larger panel counts and enable variable opening configurations, though they require more precise installation tolerances and typically involve higher initial investment. Understanding how track quantity influences operational smoothness, weather sealing effectiveness, and long-term maintenance requirements helps match sliding window track systems to specific space-saving objectives and performance expectations.
Vertical Sliding Window Designs and Compact Application Scenarios
Vertical sliding window configurations, while less common in contemporary construction, offer distinct advantages in specific space-constrained scenarios where horizontal travel would interfere with adjacent architectural elements. These systems operate through counterbalance mechanisms or friction stays that maintain sash position while eliminating swing radius requirements. Vertical sliding window applications prove particularly effective in narrow wall sections, between structural columns, or where interior and exterior conditions limit horizontal panel movement. The vertical travel path creates unique opportunities for integrating sliding window systems into historically inspired designs while maintaining modern performance standards for thermal efficiency and weather resistance.
When specifying vertical sliding window systems for space-saving applications, evaluate counterbalance mechanism durability, sash weight limitations, and maintenance accessibility for balance adjustment or replacement. Spring-loaded systems offer compact hardware profiles but require periodic tension adjustment, while weight-and-pulley configurations provide reliable long-term operation with minimal maintenance intervention. The vertical orientation affects glazing selection differently than horizontal systems, as panel weight concentrates on bottom track components rather than distributing across side channels. This mechanical reality influences maximum panel dimensions and glazing weight capacity, requiring coordination between sliding window selection and architectural glazing performance objectives.
Corner and Specialty Sliding Window Configurations
Advanced sliding window engineering enables corner installations and specialty configurations that maximize spatial efficiency in architecturally complex environments. Corner sliding window systems eliminate traditional mullion requirements at building corners, creating continuous glass surfaces that enhance visual connectivity while maintaining operational functionality. These specialized configurations require precise structural coordination and advanced sealing technology to manage differential thermal movement and maintain weather resistance at junction points. The space-saving benefits extend beyond simple opening clearance to include enhanced daylighting distribution and improved sight line preservation in compact floor plans.
Selecting corner or specialty sliding window configurations demands careful attention to structural load transfer, thermal bridging management, and operational sequencing. Multi-panel corner systems may require specific opening sequences to prevent panel interference, affecting user experience and long-term operational satisfaction. The junction detail complexity typically increases fabrication and installation costs compared to standard linear sliding window arrangements, requiring cost-benefit analysis that weighs spatial advantages against budget constraints. These specialized systems deliver maximum value in premium projects where architectural distinction and space optimization justify enhanced investment in advanced sliding window technology.
Material Selection Criteria for Space-Optimized Sliding Window Frames
Aluminum Frame Systems and Profile Efficiency
Aluminum frame construction dominates contemporary sliding window manufacturing due to superior strength-to-weight ratios that enable narrow sightlines without compromising structural performance. This material characteristic directly supports space-saving objectives by minimizing frame projection into interior spaces while maintaining capacity for large glazing panels. Aluminum sliding window profiles accommodate thermal break technology that addresses conductivity concerns while preserving slim frame dimensions essential for maximizing glass area. The material's resistance to moisture damage and dimensional stability across temperature variations ensures consistent operational performance in diverse climate zones without requiring excessive frame depth for structural compensation.
When evaluating aluminum sliding window systems for space-conscious applications, examine profile geometry, wall thickness specifications, and reinforcement strategies that affect both visual appearance and functional performance. Extruded aluminum profiles offer design flexibility for integrating drainage channels, glazing retention systems, and hardware mounting features within compact frame sections. The material's recyclability and long service life align with sustainable building objectives, though initial material costs typically exceed vinyl alternatives. Powder coating and anodizing finish options provide extensive color matching capabilities while protecting aluminum surfaces from environmental degradation, maintaining aesthetic quality throughout extended service periods.
Vinyl and Composite Frame Considerations
Vinyl frame sliding window systems offer cost-effective alternatives for projects where budget constraints limit aluminum specification while space-saving functionality remains essential. Modern vinyl formulations incorporate advanced additives that enhance UV resistance, impact strength, and color stability compared to earlier generation products. The material's inherent thermal resistance reduces heat transfer without requiring separate thermal break components, simplifying frame construction while delivering effective insulation performance. However, vinyl's lower structural strength relative to aluminum necessitates thicker frame profiles to support equivalent glazing loads, potentially reducing net glass area in size-constrained openings.
Composite frame materials combine vinyl, wood fiber, and reinforcement elements to balance cost, performance, and environmental considerations in sliding window applications. These hybrid systems attempt to capture aluminum's structural efficiency and vinyl's thermal performance while addressing specific application requirements. When selecting vinyl or composite sliding window frames for space-saving designs, verify manufacturer testing data for deflection limits, impact resistance, and long-term dimensional stability under sustained loading and temperature cycling. The material choice influences maintenance requirements, refinishing options, and ultimate service life, affecting total cost of ownership calculations that extend beyond initial procurement expenses.
Wood and Clad Frame Applications
Wood frame sliding window systems serve specialized markets where natural material aesthetics, historic preservation requirements, or specific performance characteristics justify higher material and maintenance costs. Wood's natural insulating properties and traditional appearance suit restoration projects and premium residential applications where sliding window functionality must integrate with existing architectural character. However, wood's susceptibility to moisture damage, dimensional movement, and biological degradation requires careful species selection, proper treatment, and ongoing maintenance to ensure long-term performance. The material's inherent bulk compared to aluminum or vinyl affects frame dimensions and may compromise space-saving objectives in severely constrained installations.
Clad wood sliding window systems address wood's maintenance vulnerabilities by applying aluminum or vinyl exteriors over wood interior frames, combining aesthetic warmth with weather protection. This hybrid approach enables space-efficient exterior profiles through aluminum cladding while preserving interior wood appearance and thermal benefits. The cladding layer protects wood substrates from direct weather exposure while adding minimal thickness to overall frame dimensions. When specifying clad sliding window systems for space-saving applications, evaluate cladding attachment methods, thermal break integration, and long-term moisture management strategies that prevent concealed deterioration at wood-metal interfaces.
Glazing Performance and Space Utilization Relationships
Insulated Glass Unit Configuration for Sliding Windows
Insulated glass unit specifications directly affect sliding window system performance, energy efficiency, and operational characteristics in space-saving installations. The IGU construction, comprising two or more glass panes separated by sealed air or gas-filled spaces, significantly impacts overall panel weight, thickness, and thermal resistance. Standard dual-pane configurations provide baseline insulation performance suitable for moderate climate zones, while triple-pane assemblies deliver enhanced thermal resistance for extreme environments at the cost of increased weight and frame depth requirements. The IGU thickness influences sliding window track dimensions and hardware capacity, requiring coordination between glazing selection and frame system capabilities.
Selecting appropriate insulated glass configurations for space-efficient sliding window applications requires balancing thermal performance targets against weight constraints and operational smoothness requirements. Low-emissivity coatings and inert gas fills enhance thermal resistance without substantially increasing panel weight, making them valuable upgrades for improving energy performance while maintaining manageable sash dimensions. However, heavier IGU configurations may necessitate upgraded roller systems, reinforced tracks, or reduced maximum panel dimensions to ensure smooth long-term operation. The relationship between glazing weight and sliding window operational effort becomes particularly significant in manually operated systems where user experience depends on reasonable force requirements.
Tempered and Laminated Glass Safety Considerations
Safety glazing requirements influence sliding window material specifications, weight characteristics, and space utilization efficiency in applications subject to building code safety glazing mandates. Tempered glass provides impact resistance and, upon failure, fractures into small granular pieces that reduce injury risk compared to standard annealed glass. The tempering process adds no thickness or significant weight to glass panels, making tempered glazing compatible with space-saving sliding window objectives. However, tempering must occur during manufacturing before cutting or edge finishing, limiting field modification options and requiring precise dimension verification during specification.
Laminated glass configurations incorporate polymer interlayer materials between glass plies, providing enhanced security, sound attenuation, and post-failure retention compared to tempered alternatives. The lamination process adds minimal thickness and moderate weight while delivering multifunctional performance benefits valuable in urban environments or security-conscious applications. When laminated glass serves safety glazing functions in sliding window installations, verify compliance with applicable impact resistance standards and ensure frame systems accommodate slightly increased panel weight without compromising operational performance. The polymer interlayer also filters UV radiation, protecting interior finishes and furnishings from solar degradation while maintaining visible light transmission.
Specialty Glass Options for Enhanced Functionality
Advanced glass technologies expand sliding window performance capabilities beyond basic thermal and safety functions, addressing specific environmental conditions or functional requirements. Acoustic laminated glass incorporates specialized interlayer materials engineered to dampen sound transmission, providing enhanced interior quietness in urban settings or near transportation corridors. The acoustic performance improvement comes with moderate weight increases that typically remain compatible with standard sliding window hardware when properly specified. Tinted and reflective glass options control solar heat gain and glare while affecting visible light transmission and exterior appearance, requiring careful coordination with building energy modeling and aesthetic objectives.
Selecting specialty glass for space-saving sliding window applications demands thorough understanding of how enhanced performance characteristics affect weight, thickness, and cost parameters. Smart glass technologies incorporating electrochromic or thermochromic properties enable dynamic light and heat control but introduce electrical requirements and significantly higher costs that may challenge project budgets. The decision framework should evaluate whether specialty glass benefits justify additional investment compared to conventional solutions combined with supplementary shading or acoustic treatments. Performance verification through manufacturer testing data and relevant industry certifications ensures specified glass products deliver expected functionality within sliding window system constraints.
Hardware and Operating Mechanism Selection for Space-Constrained Environments
Roller and Track System Engineering
The roller and track assembly forms the operational foundation of sliding window systems, directly determining ease of operation, long-term durability, and maintenance requirements. High-quality roller mechanisms incorporate precision bearings, corrosion-resistant materials, and adjustable mounting systems that accommodate slight installation variations and structural settling. The roller diameter, wheel material, and bearing type significantly affect operational smoothness, load capacity, and noise generation during sliding window operation. Larger diameter rollers distribute panel weight more effectively and roll over track debris more easily, while smaller rollers enable more compact track profiles suitable for space-constrained applications.
Track design influences sliding window operational quality through material selection, profile geometry, and surface finish characteristics. Aluminum tracks provide lightweight durability with excellent corrosion resistance, while stainless steel offers superior wear resistance for high-use applications. The track profile must accommodate roller wheel geometry while providing adequate drainage capacity to prevent water accumulation that could interfere with operation or promote corrosion. When specifying sliding window roller and track systems for space-saving applications, prioritize manufacturer systems with established performance records and readily available replacement components to ensure long-term serviceability without requiring complete system replacement.
Locking Mechanisms and Security Hardware
Locking hardware for sliding window systems must balance security requirements against space constraints and operational convenience. Multi-point locking systems engage the sash at multiple locations along the frame perimeter, providing enhanced security and improved weather sealing compared to single-point locks. These advanced systems distribute locking forces more evenly, reducing frame distortion and maintaining consistent seal compression. However, multi-point mechanisms require more complex hardware installation and may increase frame depth requirements, potentially affecting space-saving objectives. The lock actuation method, whether lever-operated, key-operated, or automatic, influences user experience and accessibility compliance.
Security considerations extend beyond locking hardware to include anti-lift devices, reinforced meeting rails, and impact-resistant glazing selection. Anti-lift blocks prevent sash removal by blocking vertical travel when the sliding window is closed, addressing a common security vulnerability in sliding systems. Reinforced meeting rails increase resistance to prying attempts while providing a more substantial visual appearance that may align with architectural preferences. When specifying sliding window security hardware for space-efficient installations, evaluate how security enhancements affect overall system dimensions and whether additional features provide meaningful security improvement relative to cost increases and potential operational complexity.
Screen Integration and Ventilation Control
Screen systems for sliding window applications must accommodate panel movement while providing effective insect exclusion and maintaining clear sight lines when not in use. Retractable screen mechanisms store screening material in compact housings when ventilation is not required, preserving unobstructed views and minimizing visual impact. Fixed screens mounted on separate tracks provide simpler, more cost-effective solutions but occupy track space that reduces net ventilation opening. The screen mounting method influences overall sliding window system depth and affects interior and exterior projection dimensions relevant to space-constrained installations.
Ventilation control through sliding window operation involves understanding how panel configuration affects achievable opening area and airflow patterns. Single-slider configurations provide 50% opening area, while double-slider arrangements may enable full opening depending on track configuration. The relationship between ventilation requirements, screen placement, and panel operation sequence requires careful coordination during sliding window system selection. Motorized screen systems offer enhanced convenience and integration with building automation systems but introduce additional cost, maintenance requirements, and potential failure points that warrant careful evaluation in space-saving applications where simplicity and reliability often take priority.
Installation and Integration Considerations for Optimal Space Utilization
Rough Opening Preparation and Dimensional Tolerances
Proper rough opening preparation establishes the foundation for successful sliding window installation and long-term performance in space-optimized building designs. The rough opening dimensions must accommodate the complete sliding window frame assembly, installation shimming, insulation, and necessary adjustment tolerances while minimizing wasted wall thickness. Industry standards typically specify rough opening dimensions 1/2 inch larger than nominal frame dimensions in width and height, though specific manufacturer requirements may vary. Accurate rough opening construction ensures proper frame alignment, facilitates weather barrier integration, and prevents field modifications that compromise space-saving objectives.
Dimensional tolerance management becomes particularly critical in retrofit applications where existing conditions may not align with standard rough opening specifications. Field verification of existing opening dimensions, plumbness, and squareness before sliding window procurement prevents costly installation delays and field modifications. When space constraints limit adjustment flexibility, custom sliding window fabrication may prove necessary to achieve proper fit within available dimensions. The coordination between rough opening preparation and sliding window frame dimensions directly affects achievable thermal performance, weather resistance, and operational quality throughout the system's service life.
Weather Barrier Integration and Thermal Bridge Management
Integrating sliding window assemblies with building weather barriers requires careful attention to continuity principles that prevent air and moisture infiltration at the frame perimeter. The weather-resistive barrier must lap over the window flange or frame in proper sequence to shed water away from the building interior while maintaining vapor permeability characteristics appropriate to the climate zone. Flexible flashing membranes accommodate differential movement between sliding window frames and adjacent wall assemblies while maintaining sealed transitions. Proper weather barrier integration protects space-efficient wall assemblies from concealed moisture accumulation that could compromise insulation performance and structural integrity.
Thermal bridge management at sliding window frame perimeters significantly affects overall wall assembly thermal performance in energy-efficient building designs. The frame material, installation method, and rough opening insulation strategy collectively determine heat flow through the window-to-wall transition zone. Thermally broken aluminum frames reduce conductive heat transfer compared to non-isolated profiles, while proper rough opening insulation placement minimizes bypass airflow around the frame assembly. When sliding window systems serve space-saving functions in high-performance building envelopes, thermal imaging verification after installation can identify unexpected thermal bridges requiring corrective action to achieve energy performance targets.
Structural Support and Load Transfer Considerations
Structural support provisions for sliding window installations must address both self-weight and operational loads while accommodating building movement and maintaining long-term dimensional stability. The window header must carry superimposed structural loads without deflecting excessively, as header deflection can bind sliding panels and compromise operational smoothness. Proper header sizing depends on span length, supported loads, and acceptable deflection limits typically specified by sliding window manufacturers. In space-constrained wall assemblies, structural header depth requirements may conflict with ceiling height objectives, requiring engineered solutions such as steel lintels or laminated wood beams to achieve adequate strength within available depth.
Load transfer from sliding window frames to adjacent structural elements requires positive connection methods that prevent frame displacement while permitting controlled thermal movement. Mechanical fasteners must penetrate structural framing members at specified spacing intervals to resist wind loads and operational forces without compromising weather barrier integrity. The fastener type, size, and installation pattern affect both immediate structural performance and long-term connection durability. When specifying sliding window systems for space-saving applications in multi-story construction, verify that structural support provisions account for cumulative building movement and that frame flexibility accommodates anticipated deflections without transferring excessive stress to glazing components.
FAQ
What are the primary space-saving advantages of sliding window systems compared to casement windows?
Sliding window systems eliminate the clearance zones required by casement windows that swing inward or outward, making them ideal for locations where furniture placement, walkways, or exterior landscaping restrict traditional window operation. The parallel sliding motion allows full functionality regardless of obstructions near the window, maximizing usable interior and exterior space. Additionally, sliding windows maintain a consistent wall plane when opened, avoiding the projection that casement hardware and opened sashes create. This characteristic proves particularly valuable in compact urban environments, tight interior layouts, and applications where window operation must not interfere with adjacent building elements or outdoor living spaces.
How does glazing selection impact the operational smoothness of sliding window systems?
Glazing weight directly affects the force required to operate sliding window panels, with heavier insulated glass units demanding more robust roller systems and potentially making manual operation more difficult. Triple-pane configurations and specialty glass options like laminated acoustic glass increase panel weight substantially compared to standard dual-pane units, requiring hardware upgrades to maintain smooth operation. The weight distribution across roller assemblies influences wear patterns and long-term operational consistency, with properly engineered systems distributing loads to prevent premature roller failure. When specifying high-performance glazing for sliding windows, coordinate glass weight with manufacturer-specified hardware capacity to ensure operational ease throughout the system's service life while achieving desired thermal and acoustic performance.
Can sliding window systems achieve the same air infiltration performance as fixed windows?
High-quality sliding window systems with properly engineered sealing mechanisms can achieve air infiltration rates approaching fixed window performance, though inherent design differences create challenges compared to compression-sealed casement styles. Multi-chamber weatherstripping, precision manufacturing tolerances, and proper installation significantly improve sliding window air sealing performance. However, the sliding interface between movable panels and fixed frames creates potential infiltration paths that require careful seal design and maintenance. Regular seal inspection and replacement when compression characteristics degrade ensures sliding window systems maintain intended air sealing performance. While premium sliding window products meet stringent air infiltration standards, applications with extreme air sealing requirements may warrant consideration of alternative window styles or enhanced sealing strategies to achieve performance objectives.
What maintenance procedures help preserve sliding window operational quality in space-saving applications?
Regular cleaning of sliding window tracks and roller assemblies prevents debris accumulation that increases operational resistance and accelerates component wear, with quarterly cleaning recommended for typical residential applications and more frequent service for high-traffic commercial installations. Lubricating roller bearings and track surfaces with manufacturer-specified products maintains smooth operation and extends component service life. Weatherstripping inspection and replacement when compression or flexibility characteristics degrade ensures continued air and water sealing performance. Periodic hardware adjustment compensates for settling and normal wear, maintaining proper panel alignment and locking function. In space-constrained applications where sliding windows provide critical functionality, establishing a preventive maintenance schedule ensures reliable long-term operation and prevents performance degradation that could compromise space-saving benefits.
Table of Contents
- Understanding Sliding Window Configuration Options for Spatial Efficiency
- Material Selection Criteria for Space-Optimized Sliding Window Frames
- Glazing Performance and Space Utilization Relationships
- Hardware and Operating Mechanism Selection for Space-Constrained Environments
- Installation and Integration Considerations for Optimal Space Utilization
-
FAQ
- What are the primary space-saving advantages of sliding window systems compared to casement windows?
- How does glazing selection impact the operational smoothness of sliding window systems?
- Can sliding window systems achieve the same air infiltration performance as fixed windows?
- What maintenance procedures help preserve sliding window operational quality in space-saving applications?